Skip To Content

113 Princeton Rd.

Sterling, MA 01564
  • $2,500
  • STATUS: Rented
  • MLS #: 73438667
Sold - 11/01/2025
$2,500
Rental
  • 3
    BEDS
  • 1.06
    ACRES
  • 1
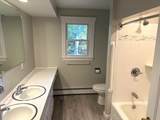
    BATHS
  • 0
    1/2 BATHS
  • 1,456
    SQFT
Type:
Rentals
Built:
1968
County:

School Information

Elementary School:
Middle School:
High School:
Listing courtesy of Karen Packard of Karen Packard Real Estate Inc..

Description

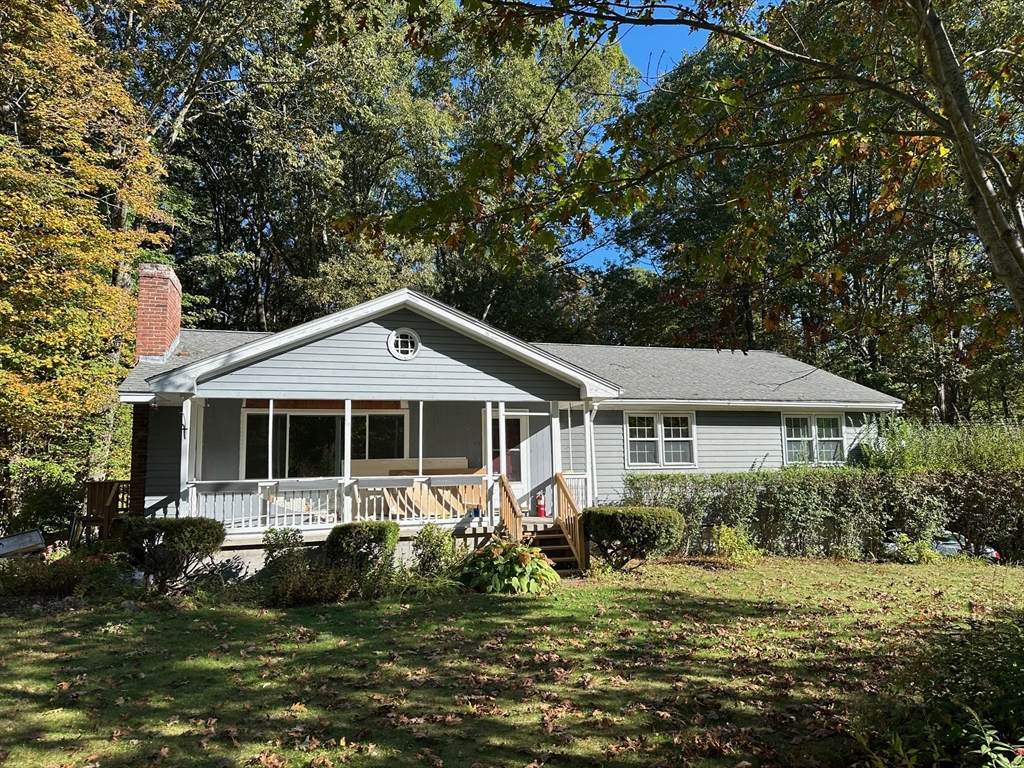
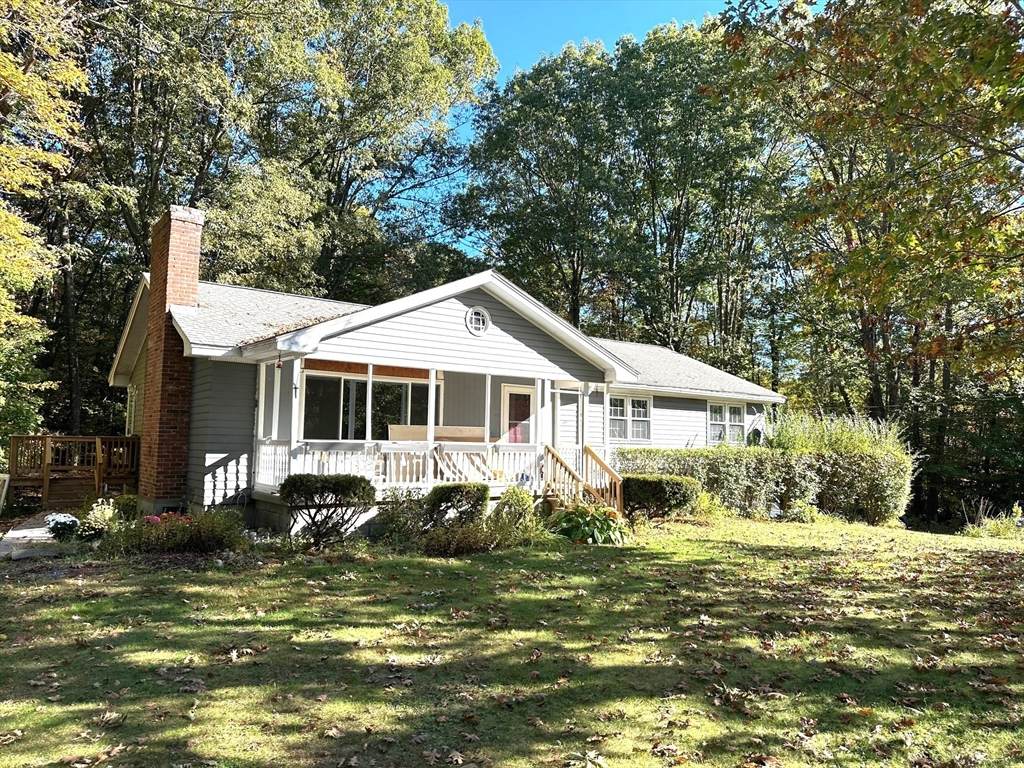
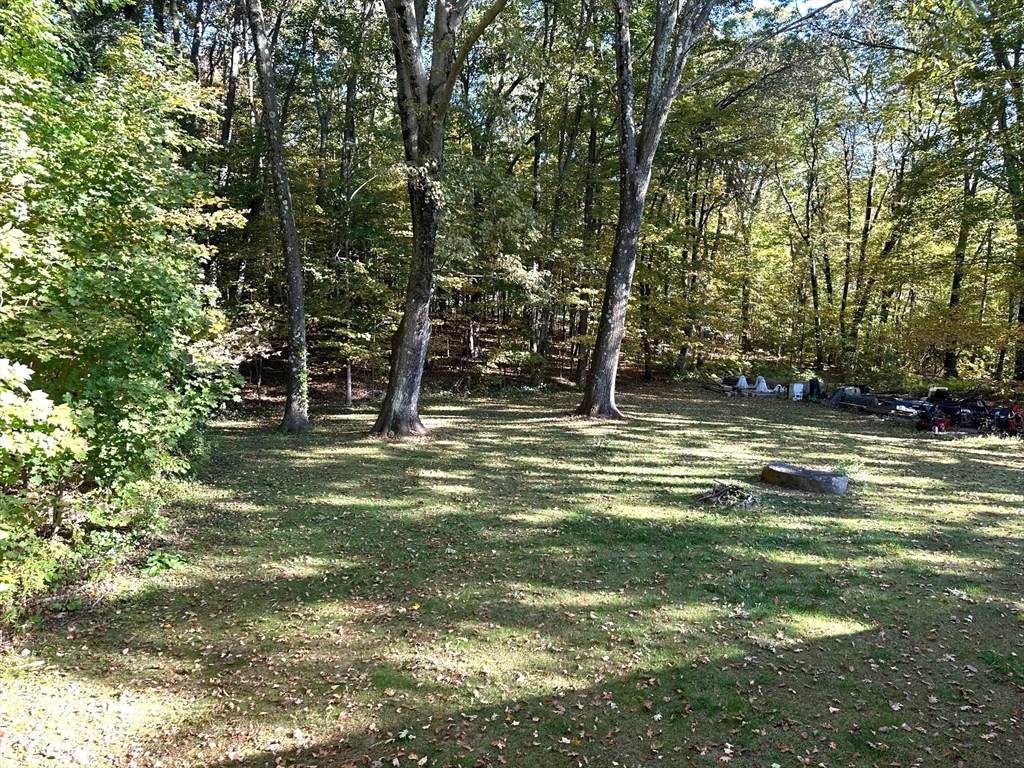
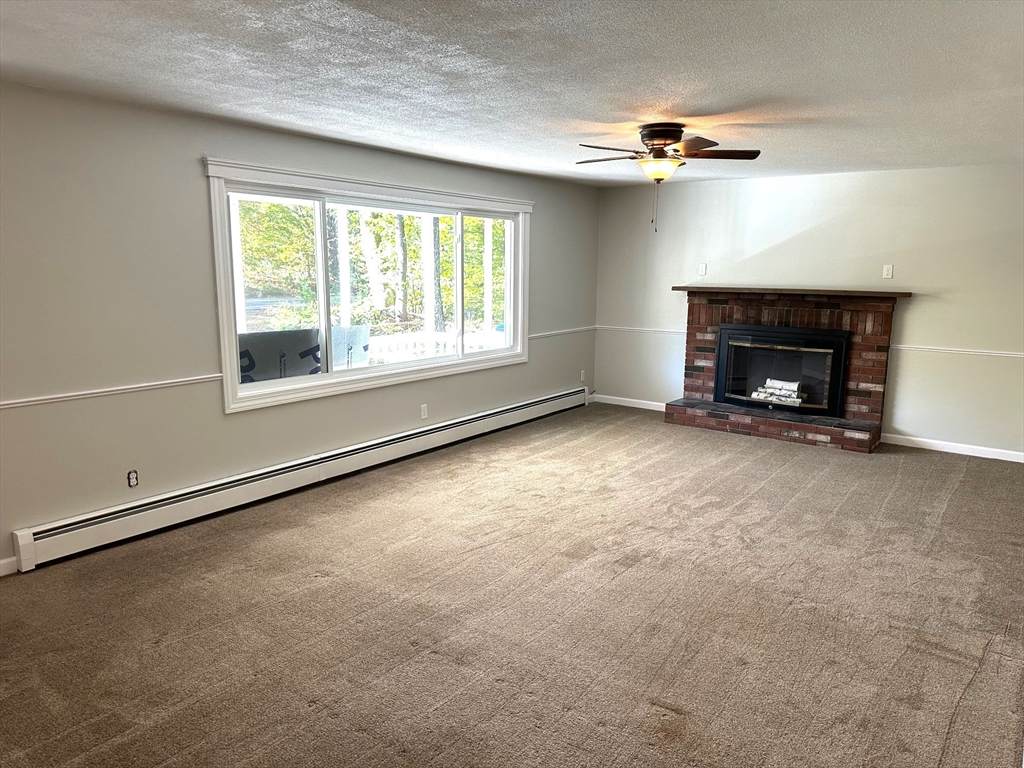
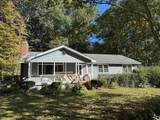
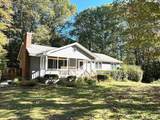
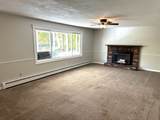
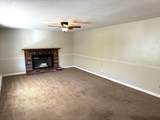
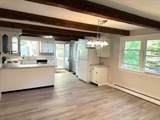
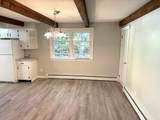
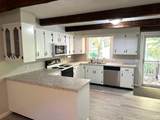
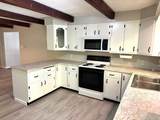
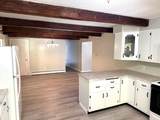
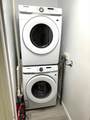
Welcome home to this bright and inviting 3 bedroom, 1 bath rental in Sterling. Featuring a spacious living room with a large picture window that fills the space with natural light, an open kitchen and dining area, and convenient in-unit laundry. Enjoy new flooring throughout and a private deck for relaxing outdoors. This home has great curb appeal with its charming front porch perfect for morning coffee. Tenants have their own driveway and share access to the large, flat backyard. Dogs allowed with breed restrictions. Located close to the center of town and just minutes from I-190 for easy commuting. Enjoy all the local favorites Sterling has including Rota Spring Ice Cream, Meadowbrook Orchards, Davis Farmland, the private town beach and more.


The property listing data and information set forth herein were provided to MLS Property Information Network, Inc. from third party sources, including sellers, lessors and public records, and were compiled by MLS Property Information Network, Inc. The property listing data and information are for the personal, non commercial use of consumers having a good faith interest in purchasing or leasing listed properties of the type displayed to them and may not be used for any purpose other than to identify prospective properties which such consumers may have a good faith interest in purchasing or leasing. MLS Property Information Network, Inc. and its subscribers disclaim any and all representations and warranties as to the accuracy of the property listing data and information set forth herein. Data last updated 2026-10-15T16:05:05.8.
www.exitcaperealty.com/homes/168455510
Print Image

113 Princeton Rd. Sterling, MA 01564

  • Price: $2,500/mo.
  • Status: Rented
  • On Site: Days
  • Updated: 25 min ago
  • MLS #: 73438667
3
Beds
1
Baths
0
½ Baths
1.06
Acres
1,456
SQFT
1968
Built
County:
Worcester
Elementary School:
Houghton
Middle School:
Chocksett
High School:
Wachusett
Property Description
Welcome home to this bright and inviting 3 bedroom, 1 bath rental in Sterling. Featuring a spacious living room with a large picture window that fills the space with natural light, an open kitchen and dining area, and convenient in-unit laundry. Enjoy new flooring throughout and a private deck for relaxing outdoors. This home has great curb appeal with its charming front porch perfect for morning coffee. Tenants have their own driveway and share access to the large, flat backyard. Dogs allowed with breed restrictions. Located close to the center of town and just minutes from I-190 for easy commuting. Enjoy all the local favorites Sterling has including Rota Spring Ice Cream, Meadowbrook Orchards, Davis Farmland, the private town beach and more.
Exterior Features

Covered Spaces 0 Entry Level 1 Exterior Features Deck - Wood Garage YN No Parking Total 6 Patio And Porch Features Deck - Wood Spa YN No Waterfront YN No

Interior Features

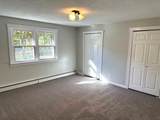
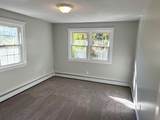
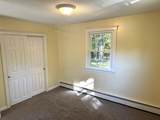
Appliances RangeDishwasherMicrowaveRefrigeratorWasherDryer Bedroom2 Dimensions Length 14 Bedroom2 Dimensions Width 10 Bedroom2 Features ClosetFlooring - Wall to Wall Carpet Bedroom2 Level First Bedroom3 Dimensions Length 11 Bedroom3 Dimensions Width 10 Bedroom3 Features ClosetFlooring - Wall to Wall Carpet Bedroom3 Level First Building Area Total 1456 Cooling YN No Dining Room Dimensions Length 13 Dining Room Dimensions Width 13 Dining Room Features Flooring - Vinyl Dining Room Level First Fireplace YN Yes Fireplaces Total 1 Heating Oil Heating YN Yes Kitchen Dimensions Length 14 Kitchen Dimensions Width 13 Kitchen Features Flooring - Vinyl Kitchen Level First Laundry Features First FloorIn Unit Lead Paint None Living Room Dimensions Length 23 Living Room Dimensions Width 15 Living Room Features Ceiling Fan(s)Flooring - Wall to Wall CarpetWindow(s) - Picture Living Room Level First Master Bathroom Features No Master Bedroom Dimensions Length 14 Master Bedroom Dimensions Width 14 Master Bedroom Features ClosetFlooring - Wall to Wall Carpet Master Bedroom Level First Rooms Total 6

Property Features

Accessibility Features Accessible Entrance Association YN No Available Now Yes Community Features ShoppingTennis Court(s)ParkWalk/Jog TrailsStable(s)GolfConservation AreaHighway AccessPublic School Deposit Required Yes Disclosures Rental is for main level. Basement is a separate rental. Separate driveways for each tenant. Shared yard. Fireplace does not work. First Month Required Yes Home Warranty YN No Insurance Required Yes Last Month Required Yes Lease Term Term of Rental(12) Pets Allowed Yes w/ Restrictions Property Sub Type Single Family Residence References Required Yes Rent Includes WaterSewerTrash Collection Security Deposit 2500 Senior Community YN No Year Built Details Actual Year Round Yes

Listing information © 2026 MLS Property Information Network. All information is deemed reliable but should be independently verified.
Listing provided courtesy of Karen Packard of Karen Packard Real Estate Inc.: 978-407-2568.


The property listing data and information set forth herein were provided to MLS Property Information Network, Inc. from third party sources, including sellers, lessors and public records, and were compiled by MLS Property Information Network, Inc. The property listing data and information are for the personal, non commercial use of consumers having a good faith interest in purchasing or leasing listed properties of the type displayed to them and may not be used for any purpose other than to identify prospective properties which such consumers may have a good faith interest in purchasing or leasing. MLS Property Information Network, Inc. and its subscribers disclaim any and all representations and warranties as to the accuracy of the property listing data and information set forth herein. Data last updated 2026-10-15T16:05:05.8.
 
https://bt-photos.global.ssl.fastly.net/mlspin/orig_boomver_1_73438667_2.jpg https://bt-photos.global.ssl.fastly.net/mlspin/orig_boomver_1_73438667_2.jpg https://bt-photos.global.ssl.fastly.net/mlspin/orig_boomver_1_73438667_2.jpg
Logo
EXIT Cape Realty
4527 Falmouth Rd
Cotuit MA, 02635
Listing courtesy of Karen Packard of Karen Packard Real Estate Inc..