Skip To Content

12 Ninth Street , #706

Medford, MA 02155
  • $589,900
  • STATUS: Active
  • MLS #: 73595364
UPDATED: 64 min ago
$589,900
  • 2
    BEDS
  • N/A
    ACRES
  • 2
    BATHS
  • 0
    1/2 BATHS
  • 1,141
    SQFT
  • $517
    $/SQFT
Neighborhood:
Type:
Condo
Built:
1984
County:
Area:

School Information

High School:
Listing courtesy of Hans Brings Results of Coldwell Banker Realty - Waltham.

Description

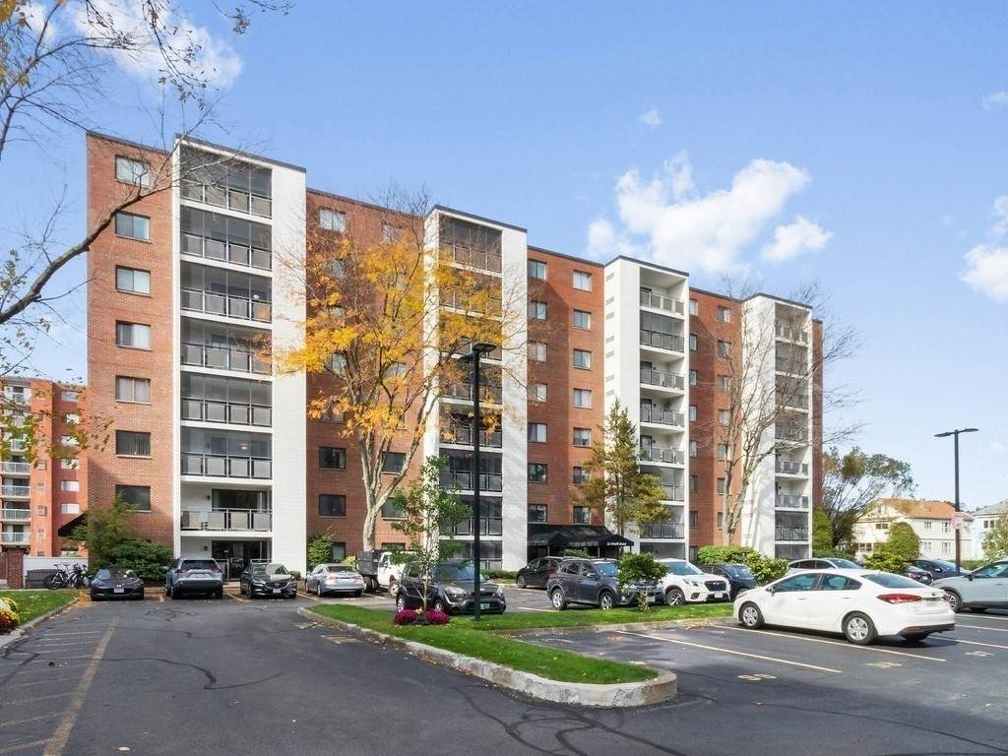
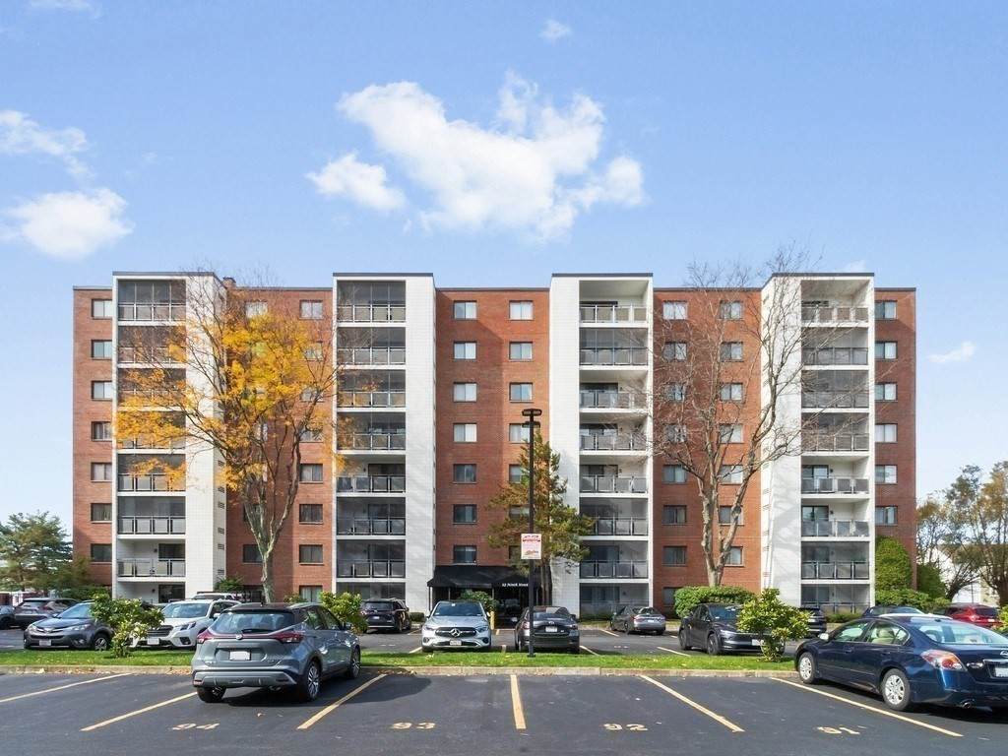
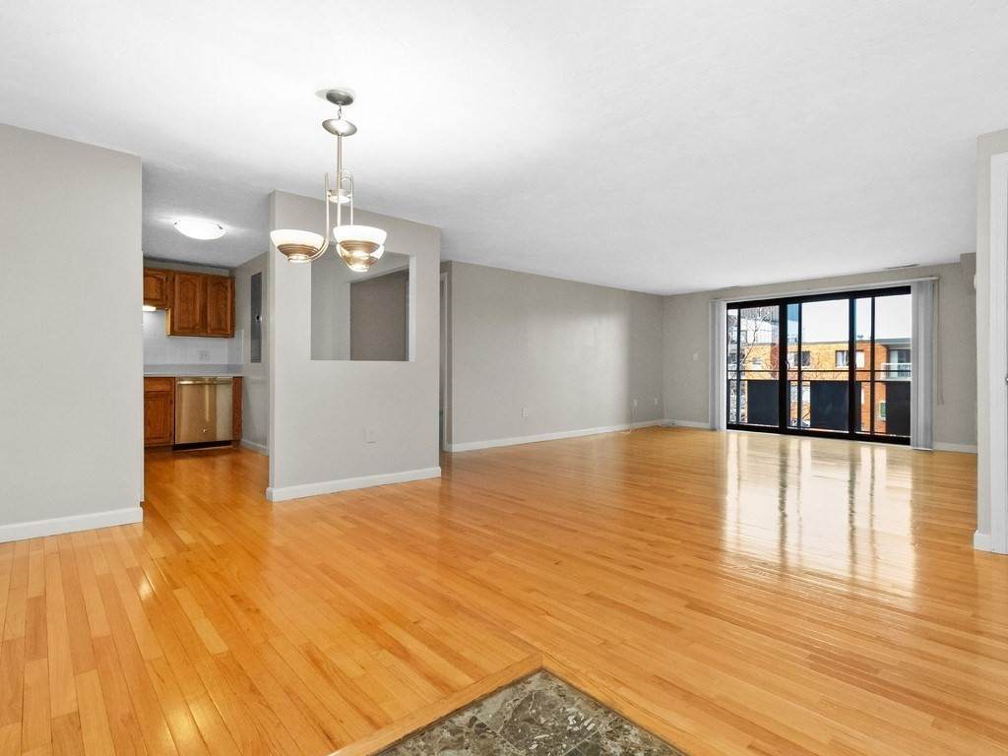
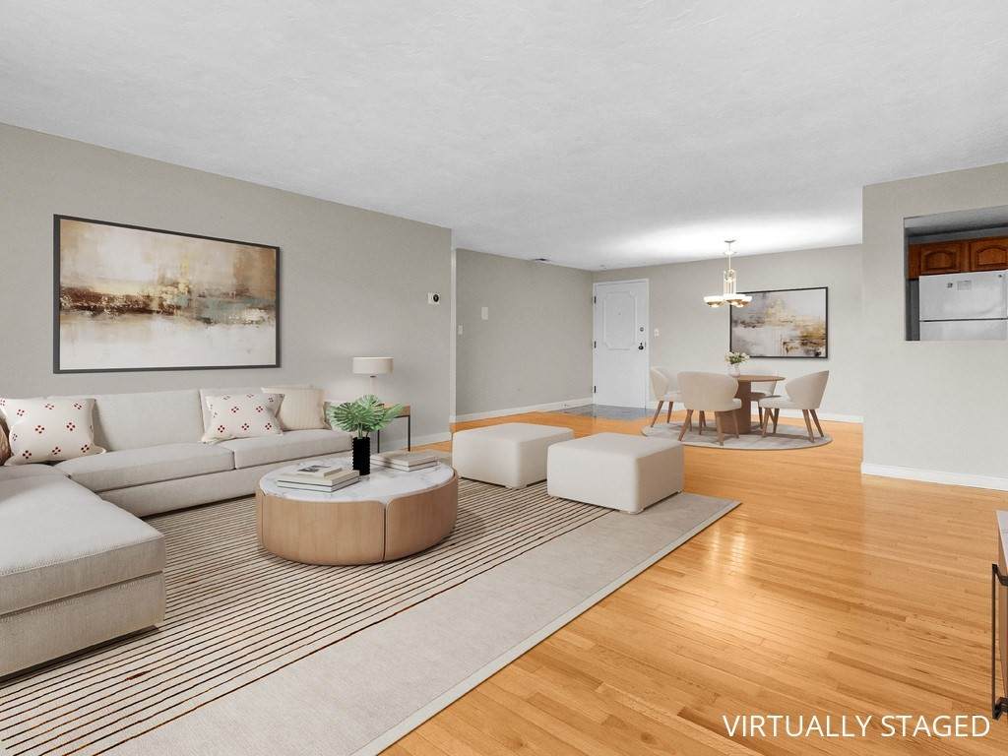
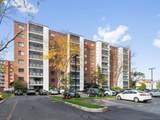
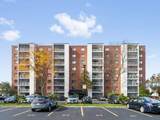
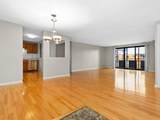
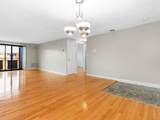
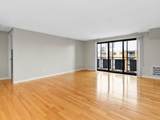
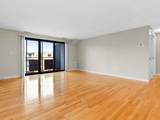
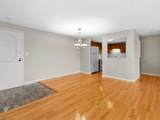
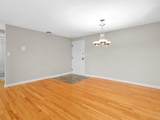
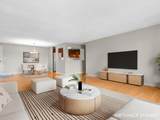
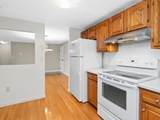
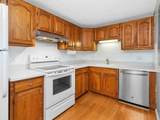
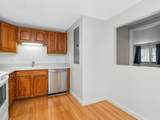
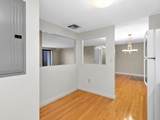
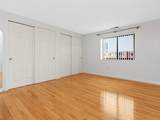
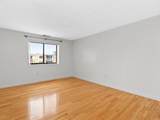
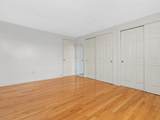
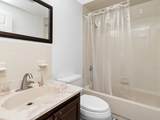
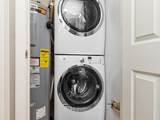
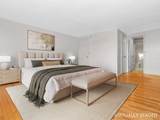
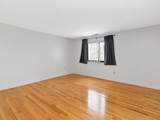
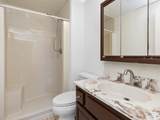
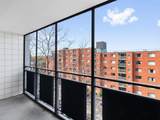
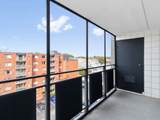
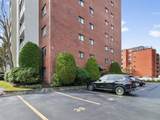
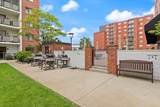
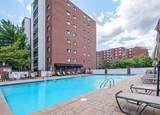
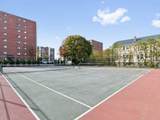
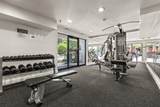
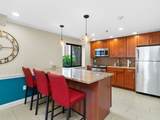
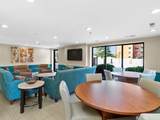
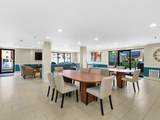
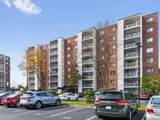
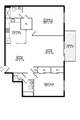
Come for the Location & Space, Stay for the Lifestyle, Welcoming Atmosphere, and Exceptional Amenities! Bright, west-facing 2BR/2BA residence at sought-after Wellington Condominium offering an open-concept layout, abundant natural light, and stunning sunset views. The thoughtfully designed split-bedroom floor plan provides ideal privacy, while the spacious primary suite features a walk-in closet and en-suite bath. Gleaming hardwood floors, Corian countertops, in-unit laundry, a screened private balcony, and an oversized storage locker add everyday comfort and convenience. Recent updates include a 2022 central heating and air conditioning system, a 2022 hot water tank, and a 2023 slider door. Additional improvements include newer windows, updated electrical, and a newer dishwasher. Residents enjoy an impressive collection of exceptional amenities, including a fitness center, pool, spa, sauna, tennis courts, resident lounge, billiards/media room, and rooftop deck with skyline views. Ideally situated near the MBTA Orange Line, Station Landing, Assembly Row, Mystic River trails, and major commuter routes, this home offers the perfect combination of space, convenience, and connection within a vibrant, diverse community in one of Medford's most desirable locations.

Monthly Payment Calculator


The property listing data and information set forth herein were provided to MLS Property Information Network, Inc. from third party sources, including sellers, lessors and public records, and were compiled by MLS Property Information Network, Inc. The property listing data and information are for the personal, non commercial use of consumers having a good faith interest in purchasing or leasing listed properties of the type displayed to them and may not be used for any purpose other than to identify prospective properties which such consumers may have a good faith interest in purchasing or leasing. MLS Property Information Network, Inc. and its subscribers disclaim any and all representations and warranties as to the accuracy of the property listing data and information set forth herein. Data last updated 2026-11-09T12:04:19.63.
www.exitcaperealty.com/homes/183113844
Print Image

12 Ninth Street , #706 Medford, MA 02155

  • Price: $589,900
  • Status: Active
  • On Site: Days
  • Updated: 64 min ago
  • MLS #: 73595364
2
Beds
2
Baths
0
½ Baths
N/A
Acres
1,141
SQFT
$517
$/SQFT
1984
Built
Neighborhood:
Wellington
County:
Middlesex
Area:
Wellington
High School:
Medford High
Property Description
Come for the Location & Space, Stay for the Lifestyle, Welcoming Atmosphere, and Exceptional Amenities! Bright, west-facing 2BR/2BA residence at sought-after Wellington Condominium offering an open-concept layout, abundant natural light, and stunning sunset views. The thoughtfully designed split-bedroom floor plan provides ideal privacy, while the spacious primary suite features a walk-in closet and en-suite bath. Gleaming hardwood floors, Corian countertops, in-unit laundry, a screened private balcony, and an oversized storage locker add everyday comfort and convenience. Recent updates include a 2022 central heating and air conditioning system, a 2022 hot water tank, and a 2023 slider door. Additional improvements include newer windows, updated electrical, and a newer dishwasher. Residents enjoy an impressive collection of exceptional amenities, including a fitness center, pool, spa, sauna, tennis courts, resident lounge, billiards/media room, and rooftop deck with skyline views. Ideally situated near the MBTA Orange Line, Station Landing, Assembly Row, Mystic River trails, and major commuter routes, this home offers the perfect combination of space, convenience, and connection within a vibrant, diverse community in one of Medford's most desirable locations.
Exterior Features

Construction Materials BrickStone Covered Spaces 0 Entry Level 1 Entry Location Unit Placement(Upper) Exterior Features BalconyCity View(s)Screens Garage YN No Open Parking YN Yes Parking Features Off StreetOn StreetDeeded Parking Total 3 Pool Features AssociationIn Ground Property Attached YN Yes Roof Rubber Spa YN No Structure Type Mid-Rise View City View YN Yes Waterfront YN No

Interior Features

Appliances RangeDishwasherDisposalRefrigeratorWasherDryer Basement N Bedroom2 Dimensions Length 15 Bedroom2 Dimensions Width 11 Bedroom2 Features Flooring - HardwoodCloset - Double Bedroom2 Level First Building Area Total 1141 Common Walls 2+ Common Walls Cooling Central Air Cooling YN Yes Cooling Zones 1 Dining Room Dimensions Length 14 Dining Room Dimensions Width 14 Dining Room Features Flooring - HardwoodLighting - Overhead Dining Room Level First Fireplace YN No Fireplaces Total 0 Flooring TileMarbleHardwood Heat Zones 1 Heating Heat PumpElectric Heating YN Yes Kitchen Dimensions Length 12 Kitchen Dimensions Width 10 Kitchen Features Flooring - HardwoodCountertops - Upgraded Kitchen Level First Laundry Features In UnitElectric Dryer HookupWasher Hookup Lead Paint None Living Room Dimensions Length 15 Living Room Dimensions Width 15 Living Room Features ClosetFlooring - HardwoodBalcony / Deck Living Room Level First Master Bathroom Features Yes Master Bedroom Dimensions Length 20 Master Bedroom Dimensions Width 14 Master Bedroom Features Walk-In Closet(s)Flooring - Hardwood Master Bedroom Level First Rooms Total 5 Window Features Screens

Property Features

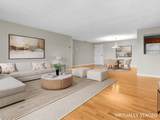
Accessibility Features Accessible Entrance Association Amenities PoolElevator(s)Tennis Court(s)Recreation FacilitiesFitness CenterSauna/SteamClubroomStorage Association Fee 554 Association Fee Frequency Monthly Association Fee Includes WaterSewerInsuranceMaintenance StructureRoad MaintenanceMaintenance GroundsSnow RemovalTrashReserve Funds Building Name The Wellington Community Features Public TransportationShoppingParkWalk/Jog TrailsBike PathConservation AreaHighway AccessMarinaT-StationUniversity Complex Complete Yes Disclosures One deeded parking space (#39)conveniently located beside the right-side entranceplus two parking permits to convey with the sale. Includes storage bin #61. Professionally managed condominium association with responsive management. Some photos have been virtually enhanced. Electric Circuit Breakers Home Warranty YN No Management Professional - On Site Other Equipment Intercom Pets Allowed Yes w/ Restrictions Property Sub Type Condominium Security Features IntercomTV Monitor Senior Community YN No Sewer Public Sewer Tax Annual Amount 5203 Tax Year 2026 Unit Building 706 Utilities for Electric Rangefor Electric Ovenfor Electric DryerWasher Hookup Water Source Public Year Built Details Approximate Year Round Yes Zoning 1

Listing information © 2026 MLS Property Information Network. All information is deemed reliable but should be independently verified.
Listing provided courtesy of Hans Brings Results of Coldwell Banker Realty - Waltham: 781-893-0808.


The property listing data and information set forth herein were provided to MLS Property Information Network, Inc. from third party sources, including sellers, lessors and public records, and were compiled by MLS Property Information Network, Inc. The property listing data and information are for the personal, non commercial use of consumers having a good faith interest in purchasing or leasing listed properties of the type displayed to them and may not be used for any purpose other than to identify prospective properties which such consumers may have a good faith interest in purchasing or leasing. MLS Property Information Network, Inc. and its subscribers disclaim any and all representations and warranties as to the accuracy of the property listing data and information set forth herein. Data last updated 2026-11-09T12:04:19.63.
 
https://bt-photos.global.ssl.fastly.net/mlspin/orig_boomver_1_73595364_2.jpg https://bt-photos.global.ssl.fastly.net/mlspin/orig_boomver_1_73595364_2.jpg https://bt-photos.global.ssl.fastly.net/mlspin/orig_boomver_1_73595364_2.jpg
Logo
EXIT Cape Realty
4527 Falmouth Rd
Cotuit MA, 02635
Listing courtesy of Hans Brings Results of Coldwell Banker Realty - Waltham.