




Description
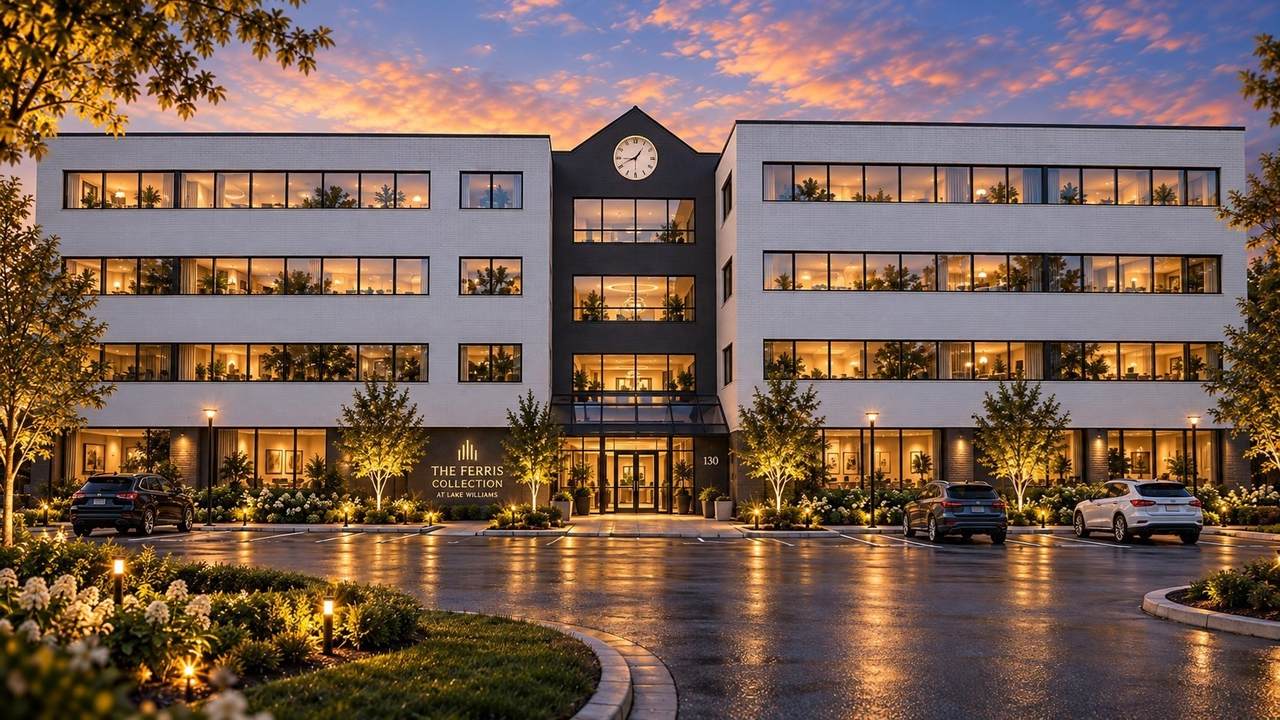
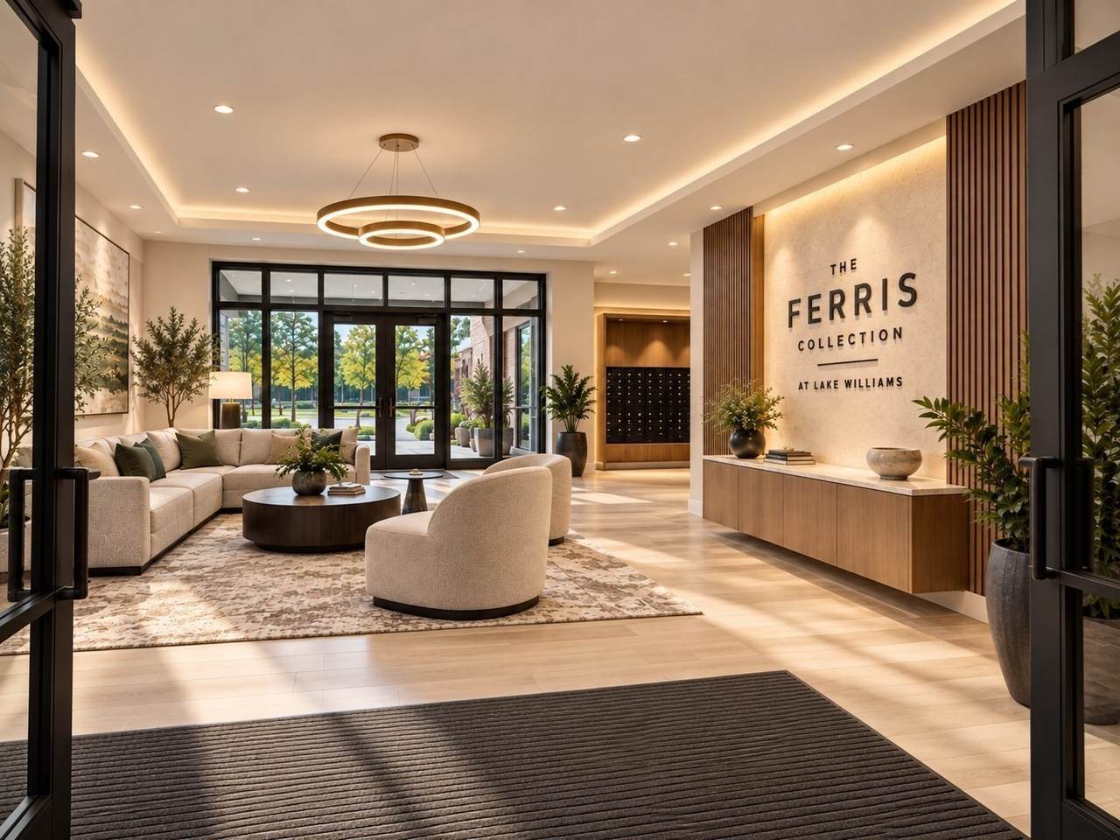
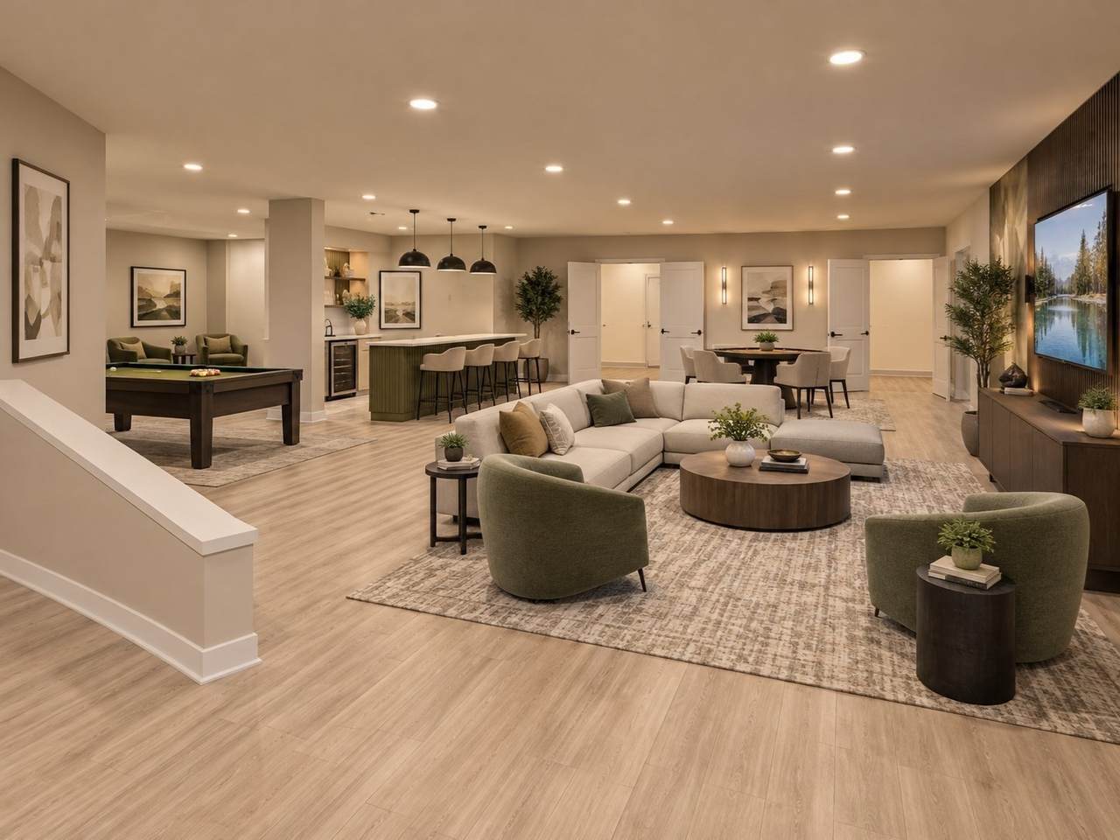
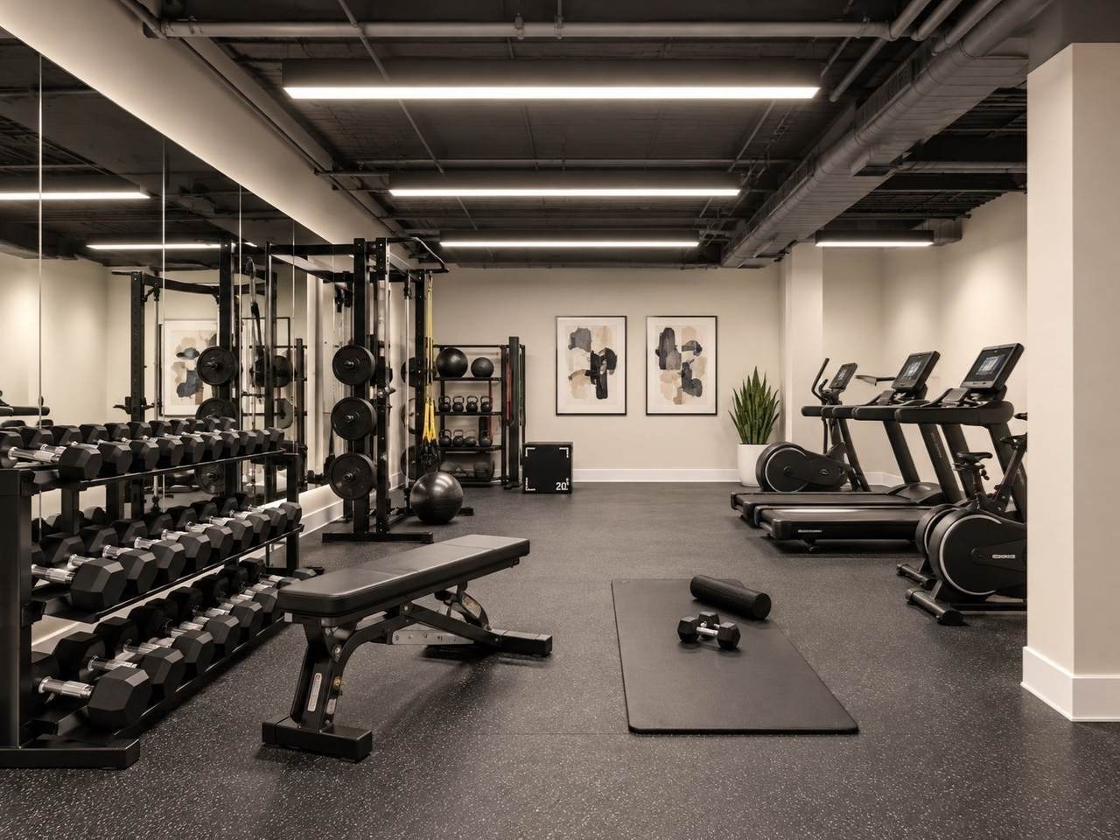
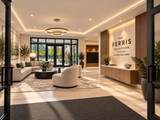
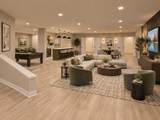
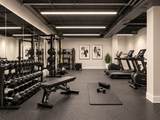
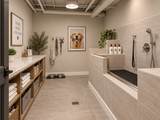
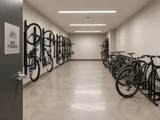
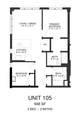
Discover light-filled living at The Ferris Collection at Lake Williams, a distinctive community of 74 condominium residences in Marlborough. Unit 105 is a first-floor corner residence offering two bedrooms, two full bathrooms, and abundant windows that welcome natural light throughout the living spaces. The kitchen features white Shaker cabinetry, quartz countertops, and a complete stainless steel appliance package, creating an inviting setting for everyday living and entertaining. Luxury vinyl flooring and an in-home washer and dryer add style and convenience. Beyond your residence, an approximately 11,000-square-foot amenity level is planned to include a resident lounge, fitness center, bicycle storage, a dog wash, and private storage options. Enjoy the natural beauty of nearby Lake Williams, with opportunities for scenic walks and convenient access to Marlborough’s restaurants, shopping, and major commuter routes. With its corner location, generous natural light, and thoughtfully selected finishes, Unit 105 offers a welcoming place to call home. PRE-CONSTRUCTION RESERVATIONS AVAILABLE NOW. Anticipated delivery: summer 2027.All square footages and room dimensions are approximate, based on current architectural plans, and subject to minor variations during construction. Final as-built square footages and dimensions may differ from those shown in this listing and accompanying floor plans.
-
2BEDS
-
N/AACRES
-
2BATHS
-
01/2 BATHS
-
948SQFT
-
$443$/SQFT
School Ratings & Info
Description
Discover light-filled living at The Ferris Collection at Lake Williams, a distinctive community of 74 condominium residences in Marlborough. Unit 105 is a first-floor corner residence offering two bedrooms, two full bathrooms, and abundant windows that welcome natural light throughout the living spaces. The kitchen features white Shaker cabinetry, quartz countertops, and a complete stainless steel appliance package, creating an inviting setting for everyday living and entertaining. Luxury vinyl flooring and an in-home washer and dryer add style and convenience. Beyond your residence, an approximately 11,000-square-foot amenity level is planned to include a resident lounge, fitness center, bicycle storage, a dog wash, and private storage options. Enjoy the natural beauty of nearby Lake Williams, with opportunities for scenic walks and convenient access to Marlborough’s restaurants, shopping, and major commuter routes. With its corner location, generous natural light, and thoughtfully selected finishes, Unit 105 offers a welcoming place to call home. PRE-CONSTRUCTION RESERVATIONS AVAILABLE NOW. Anticipated delivery: summer 2027.All square footages and room dimensions are approximate, based on current architectural plans, and subject to minor variations during construction. Final as-built square footages and dimensions may differ from those shown in this listing and accompanying floor plans.
The property listing data and information set forth herein were provided to MLS Property Information Network, Inc. from third party sources, including sellers, lessors and public records, and were compiled by MLS Property Information Network, Inc. The property listing data and information are for the personal, non commercial use of consumers having a good faith interest in purchasing or leasing listed properties of the type displayed to them and may not be used for any purpose other than to identify prospective properties which such consumers may have a good faith interest in purchasing or leasing. MLS Property Information Network, Inc. and its subscribers disclaim any and all representations and warranties as to the accuracy of the property listing data and information set forth herein. Data last updated 2026-11-09T13:04:18.987.