Skip To Content

140 York St

Canton, MA 02021
  • $1,840,000
  • STATUS: Sold
  • MLS #: 73473150
Sold - 08/11/2026
$1,840,000
SOLD - 08/11/2026
  • 6
    BEDS
  • 1.1
    ACRES
  • 4
    BATHS
  • 1
    1/2 BATHS
  • 6,696
    SQFT
  • $0
    $/SQFT
Type:
Single-Family Home
Built:
2005
County:

School Ratings & Info

Listing courtesy of Hossein Bayat of Coldwell Banker Realty - Newton.

Description

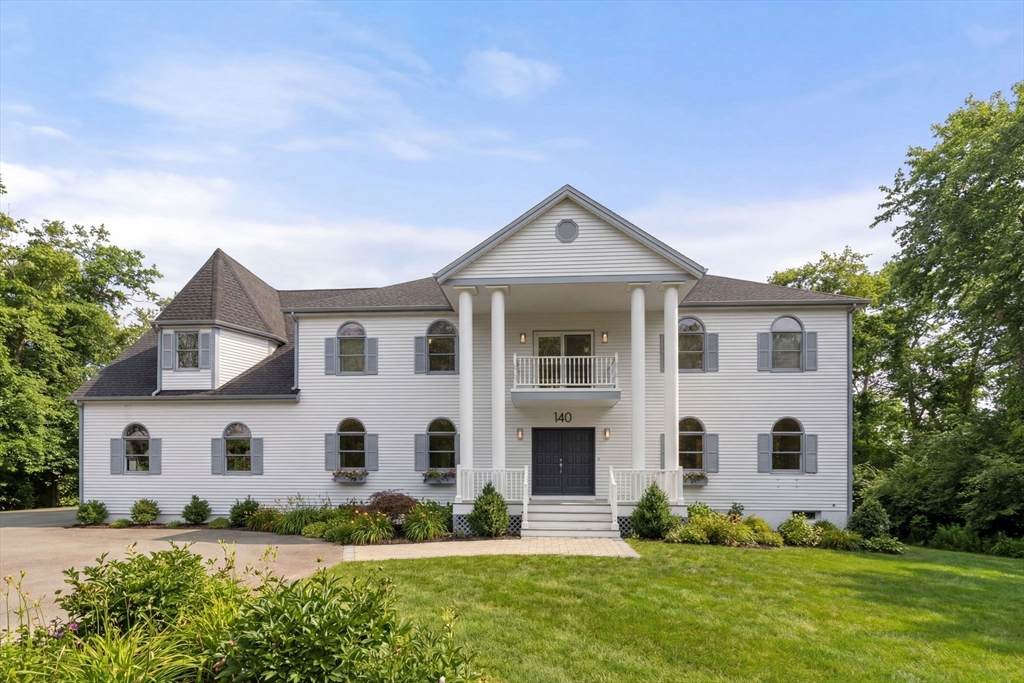
Private estate-style living with room for extended family, guests, work-from-home flexibility, fitness, and entertaining. Thoughtfully designed with abundant natural light, the sun-filled kitchen features custom cabinetry, premium appliances, and opens seamlessly to warm, inviting living spaces. Generous bedrooms and spa-inspired baths create a sense of retreat throughout, while the expansive finished lower level offers flexible space for a media room, gym, or guest suite. Set on a private, picturesque lot with timeless curb appeal, this home also includes a 3-car garage and easy access to top schools, commuter routes, and local amenities—bringing together tranquility, space, and everyday convenience. Seller offers up to $15k credit towards buyer closing costs.

Monthly Payment Calculator


The property listing data and information set forth herein were provided to MLS Property Information Network, Inc. from third party sources, including sellers, lessors and public records, and were compiled by MLS Property Information Network, Inc. The property listing data and information are for the personal, non commercial use of consumers having a good faith interest in purchasing or leasing listed properties of the type displayed to them and may not be used for any purpose other than to identify prospective properties which such consumers may have a good faith interest in purchasing or leasing. MLS Property Information Network, Inc. and its subscribers disclaim any and all representations and warranties as to the accuracy of the property listing data and information set forth herein. Data last updated 2026-11-15T21:03:39.127.
www.exitcaperealty.com/homes/172716559
Print Image

140 York St Canton, MA 02021

  • Price: $1,999,000
  • Status: Sold
  • On Site: Days
  • Updated: 54 min ago
  • MLS #: 73473150
6
Beds
4
Baths
1
½ Baths
1.1
Acres
6,696
SQFT
$0
$/SQFT
2005
Built
County:
Norfolk
Property Description
Private estate-style living with room for extended family, guests, work-from-home flexibility, fitness, and entertaining. Thoughtfully designed with abundant natural light, the sun-filled kitchen features custom cabinetry, premium appliances, and opens seamlessly to warm, inviting living spaces. Generous bedrooms and spa-inspired baths create a sense of retreat throughout, while the expansive finished lower level offers flexible space for a media room, gym, or guest suite. Set on a private, picturesque lot with timeless curb appeal, this home also includes a 3-car garage and easy access to top schools, commuter routes, and local amenities—bringing together tranquility, space, and everyday convenience. Seller offers up to $15k credit towards buyer closing costs.
Exterior Features

Architectural Style Colonial Attached Garage YN Yes Carport YN No Color White Construction Materials Frame Covered Spaces 3 Exterior Features PorchDeckBalconyRain Gutters Garage YN Yes Lot Features Level Parking Features AttachedOff Street Parking Total 11 Patio And Porch Features PorchDeck Property Attached YN No Road Frontage Type Public Road Surface Type Paved Roof Shingle Spa YN No Waterfront YN No

Interior Features

Appliances Gas Water HeaterRangeDishwasherDisposalMicrowaveRefrigeratorFreezerWasherDryerPlumbed For Ice Maker Basement FullFinishedWalk-Out AccessInterior EntrySump Pump Bedroom2 Dimensions Length 19 Bedroom2 Dimensions Width 15 Bedroom2 Features Bathroom - FullFlooring - HardwoodRemodeledLighting - Overhead Bedroom2 Level Second Bedroom3 Dimensions Length 15 Bedroom3 Dimensions Width 13 Bedroom3 Features Bathroom - FullFlooring - HardwoodRemodeledLighting - Overhead Bedroom3 Level Second Bedroom4 Dimensions Length 15 Bedroom4 Dimensions Width 17 Bedroom4 Features Flooring - HardwoodRemodeledLighting - Overhead Bedroom4 Level Second Bedroom5 Dimensions Length 11 Bedroom5 Dimensions Width 13 Bedroom5 Features Flooring - HardwoodRemodeledLighting - Overhead Bedroom5 Level Second Building Area Total 6696 Cooling Central Air Cooling YN Yes Cooling Zones 3 Dining Room Dimensions Length 19 Dining Room Dimensions Width 15 Dining Room Features Flooring - HardwoodFrench DoorsLighting - Overhead Dining Room Level MainFirst Door Features French Doors Family Room Dimensions Length 27 Family Room Dimensions Width 18.5 Family Room Features Flooring - HardwoodFrench DoorsLighting - Overhead Family Room Level MainFirst Fireplace YN No Fireplaces Total 0 Flooring WoodTile Foundation Details Concrete Perimeter Heat Zones 3 Heating CentralForced AirNatural Gas Heating YN Yes Kitchen Dimensions Length 13 Kitchen Dimensions Width 18.5 Kitchen Features Flooring - Stone/Ceramic TileCountertops - UpgradedKitchen IslandCabinets - UpgradedRecessed LightingRemodeled Kitchen Level MainFirst Laundry Dimensions 8X13 Laundry Features Flooring - Stone/Ceramic TileCountertops - Stone/Granite/SolidCabinets - UpgradedElectric Dryer HookupWasher HookupSinkSecond Floor Lead Paint Unknown Living Room Dimensions Length 21 Living Room Dimensions Width 17.5 Living Room Features Flooring - HardwoodFrench DoorsLighting - Overhead Living Room Level MainFirst Master Bathroom Features Yes Master Bedroom Dimensions Length 21 Master Bedroom Dimensions Width 21 Master Bedroom Features Bathroom - FullWalk-In Closet(s)Flooring - HardwoodLighting - Overhead Master Bedroom Level Second Rooms Total 11

Property Features

Association YN No Contingency Inspection Current Financing Conv. Fixed Disclosures Agent has ownership interest in the property. Future taxes may increase due to extensive renovation and basement build out. Some photos are virtually staged. Electric Circuit Breakers200+ Amp Service Home Warranty YN No Property Sub Type Single Family Residence Senior Community YN No Sewer Public Sewer Tax Annual Amount 14050 Tax Year 2025 Utilities for Gas Rangefor Gas Ovenfor Electric DryerWasher HookupIcemaker Connection Water Source Public Year Built Details Actual Zoning 10

Listing information © 2026 MLS Property Information Network. All information is deemed reliable but should be independently verified.
Listing provided courtesy of Hossein Bayat of Coldwell Banker Realty - Newton: 617-969-2447.


The property listing data and information set forth herein were provided to MLS Property Information Network, Inc. from third party sources, including sellers, lessors and public records, and were compiled by MLS Property Information Network, Inc. The property listing data and information are for the personal, non commercial use of consumers having a good faith interest in purchasing or leasing listed properties of the type displayed to them and may not be used for any purpose other than to identify prospective properties which such consumers may have a good faith interest in purchasing or leasing. MLS Property Information Network, Inc. and its subscribers disclaim any and all representations and warranties as to the accuracy of the property listing data and information set forth herein. Data last updated 2026-11-15T21:03:39.127.
 
Logo
EXIT Cape Realty
4527 Falmouth Rd
Cotuit MA, 02635
Listing courtesy of Hossein Bayat of Coldwell Banker Realty - Newton.