Skip To Content

21 Bertram St

Beverly, MA 01915
  • $925,000
  • STATUS: Sold
  • MLS #: 73558882
Sold - 09/18/2026
$925,000
SOLD - 09/18/2026
  • 3
    BEDS
  • 0.12
    ACRES
  • 2
    BATHS
  • 1
    1/2 BATHS
  • 1,472
    SQFT
  • $628
    $/SQFT
Neighborhood:
Type:
Single-Family Home
Built:
1925
County:
Area:

School Ratings & Info

Listing courtesy of Julie Costa of Keller Williams Realty Evolution.

Description

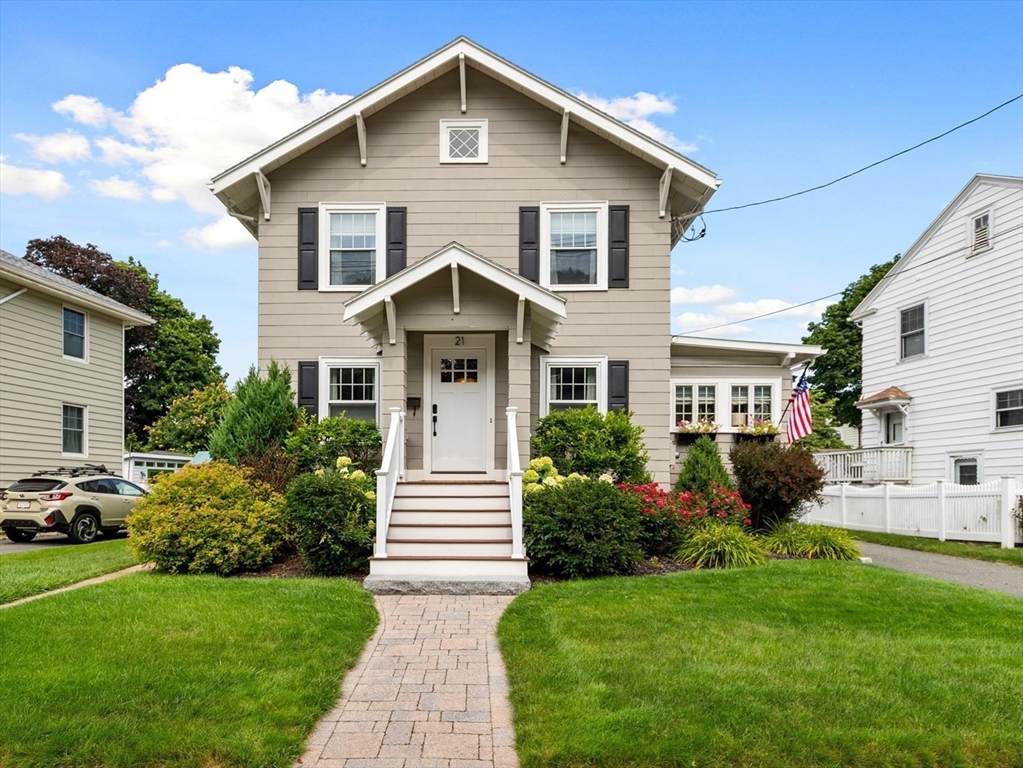
In the Montserrat neighborhood of Beverly, where you can pop over to the train to Boston or head up Corning Street to Lynch Park, you'll find this meticulously maintained and well-loved home. Filled with charm & 1920's craftsmanship, and modernized in just the right ways, it's an ideal combinaton of classic and updated. Upon entering the living room, you immediately notice the wood beamed ceiling, gleaming hardwood floors and wood burning fireplace. Connecting to the kitchen and dining room, the floor plan works well for entertaining and daily living. The kitchen is well designed with extensive cabinets, granite counters, ample prep space, a peninsula for 2 stools and a desk area. The adjacent dining room has a custom built-in hutch with wine fridge. Take your gathering outdoors and relax on the 2-level composite deck overlooking the landscaped backyard. Work from home? That will be easy in the sunny 1st floor home office. The second floor has three bedrooms, all with hardwood floors, plus 2 baths, including an updated 3/4 bath in the primary suite with skylight and shower stall. Two year old Mini-splits will keep you cool and can also be used for heat. A delight through and through in a much desired neighborhood. Offers due Tuesday, 8/11, at noon.

Monthly Payment Calculator


The property listing data and information set forth herein were provided to MLS Property Information Network, Inc. from third party sources, including sellers, lessors and public records, and were compiled by MLS Property Information Network, Inc. The property listing data and information are for the personal, non commercial use of consumers having a good faith interest in purchasing or leasing listed properties of the type displayed to them and may not be used for any purpose other than to identify prospective properties which such consumers may have a good faith interest in purchasing or leasing. MLS Property Information Network, Inc. and its subscribers disclaim any and all representations and warranties as to the accuracy of the property listing data and information set forth herein. Data last updated 2026-11-10T22:03:49.903.
www.exitcaperealty.com/homes/179752089
Print Image

21 Bertram St Beverly, MA 01915

  • Price: $869,900
  • Status: Sold
  • On Site: Days
  • Updated: 67 min ago
  • MLS #: 73558882
3
Beds
2
Baths
1
½ Baths
0.12
Acres
1,472
SQFT
$628
$/SQFT
1925
Built
Neighborhood:
Montserrat
County:
Essex
Area:
Montserrat
Property Description
In the Montserrat neighborhood of Beverly, where you can pop over to the train to Boston or head up Corning Street to Lynch Park, you'll find this meticulously maintained and well-loved home. Filled with charm & 1920's craftsmanship, and modernized in just the right ways, it's an ideal combinaton of classic and updated. Upon entering the living room, you immediately notice the wood beamed ceiling, gleaming hardwood floors and wood burning fireplace. Connecting to the kitchen and dining room, the floor plan works well for entertaining and daily living. The kitchen is well designed with extensive cabinets, granite counters, ample prep space, a peninsula for 2 stools and a desk area. The adjacent dining room has a custom built-in hutch with wine fridge. Take your gathering outdoors and relax on the 2-level composite deck overlooking the landscaped backyard. Work from home? That will be easy in the sunny 1st floor home office. The second floor has three bedrooms, all with hardwood floors, plus 2 baths, including an updated 3/4 bath in the primary suite with skylight and shower stall. Two year old Mini-splits will keep you cool and can also be used for heat. A delight through and through in a much desired neighborhood. Offers due Tuesday, 8/11, at noon.
Exterior Features

Architectural Style Colonial Attached Garage YN No Carport YN No Covered Spaces 1 Exterior Features Deck - Composite Garage YN Yes Lot Features Level Open Parking YN Yes Parking Features DetachedPaved DriveOff Street Parking Total 3 Patio And Porch Features Deck - Composite Property Attached YN No Road Frontage Type Public Road Responsibility Public Maintained Road Road Surface Type Paved Spa YN No Waterfront Features Ocean1 to 2 Mile To BeachBeach Ownership(Public) Waterfront YN No

Interior Features

Appliances Electric Water HeaterRangeDishwasherDisposalRefrigeratorWasherDryer Basement FullPartially FinishedInterior EntrySump Pump Bedroom2 Features Flooring - Hardwood Bedroom2 Level Second Bedroom3 Features Flooring - Hardwood Bedroom3 Level Second Building Area Total 1472 Cooling Heat Pump Cooling YN Yes Dining Room Features Flooring - HardwoodBalcony / DeckWine Chiller Dining Room Level First Fireplace YN Yes Fireplaces Total 1 Flooring TileHardwoodFlooring - Hardwood Foundation Details Concrete Perimeter Heating SteamOilDuctless Heating YN Yes Interior Features Home OfficeWine Cellar Kitchen Features Dining AreaCountertops - Stone/Granite/SolidBreakfast Bar / Nook Kitchen Level First Laundry Features In Basement Lead Paint Unknown Living Room Features Beamed CeilingsFlooring - Hardwood Living Room Level First Master Bathroom Features Yes Master Bedroom Features Bathroom - FullFlooring - Hardwood Master Bedroom Level Second Office Features Flooring - Hardwood Office Level First Rooms Total 7

Property Features

Association YN No Community Features Public TransportationShoppingTennis Court(s)ParkWalk/Jog TrailsGolfHighway AccessMarinaPrivate SchoolPublic SchoolT-StationUniversitySidewalks Contingency Pending P&S Current Financing Conv. Fixed Disclosures Heating system is 10-15 years old. Roof is 10-13 years old. Hot water heater is 6 years old. Mini splits installed in 2024. Some knob & tube. Electric Circuit Breakers Home Warranty YN No Property Sub Type Single Family Residence Senior Community YN No Sewer Public Sewer Tax Annual Amount 7473 Tax Year 2025 Water Source Public Year Built Details ActualRenovated Since Year Round Yes Zoning R10

Listing information © 2026 MLS Property Information Network. All information is deemed reliable but should be independently verified.
Listing provided courtesy of Julie Costa of Keller Williams Realty Evolution: 978-927-8700.


The property listing data and information set forth herein were provided to MLS Property Information Network, Inc. from third party sources, including sellers, lessors and public records, and were compiled by MLS Property Information Network, Inc. The property listing data and information are for the personal, non commercial use of consumers having a good faith interest in purchasing or leasing listed properties of the type displayed to them and may not be used for any purpose other than to identify prospective properties which such consumers may have a good faith interest in purchasing or leasing. MLS Property Information Network, Inc. and its subscribers disclaim any and all representations and warranties as to the accuracy of the property listing data and information set forth herein. Data last updated 2026-11-10T22:03:49.903.
 
Logo
EXIT Cape Realty
4527 Falmouth Rd
Cotuit MA, 02635
Listing courtesy of Julie Costa of Keller Williams Realty Evolution.