













Skip To Content

21 Brae Burn Lane

South Yarmouth, MA 02664
  • $728,000
  • STATUS: Closed
  • MLS #: 22600509
Sold - 09/03/2026
$728,000
SOLD - 09/03/2026
  • 3
    BEDS
  • 0.25
    ACRES
  • 2
    BATHS
  • 0
    1/2 BATHS
  • 1,808
    SQFT
  • $403
    $/SQFT
Neighborhood:
Type:
Single-Family Home
Built:
1978
County:
Area:

School Ratings & Info

School District:

Description

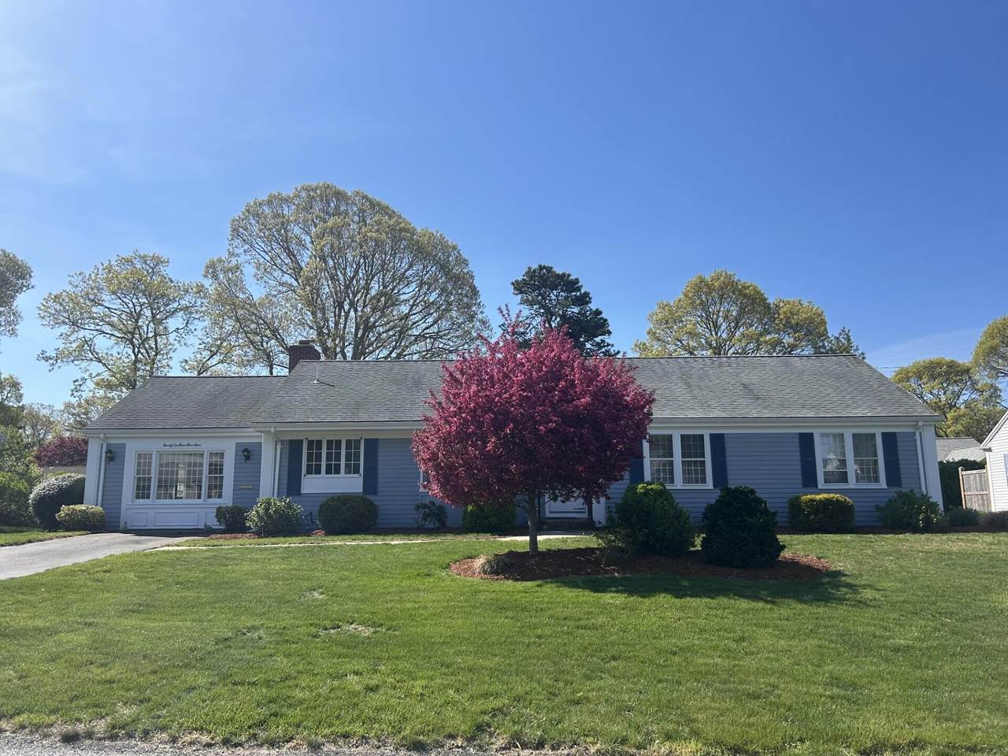
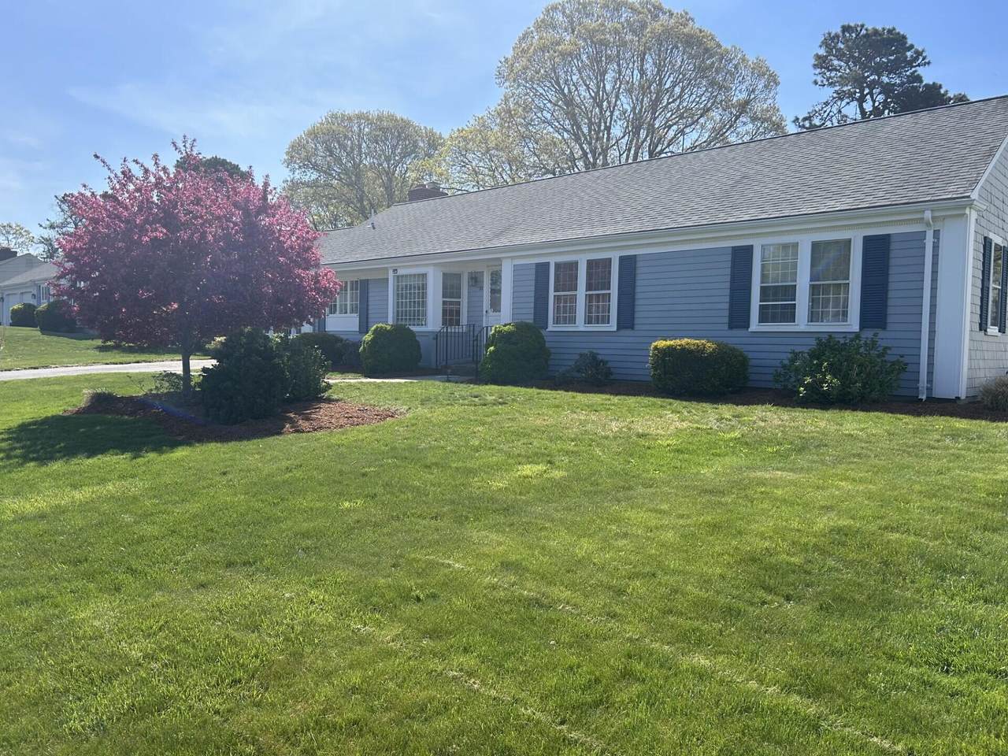
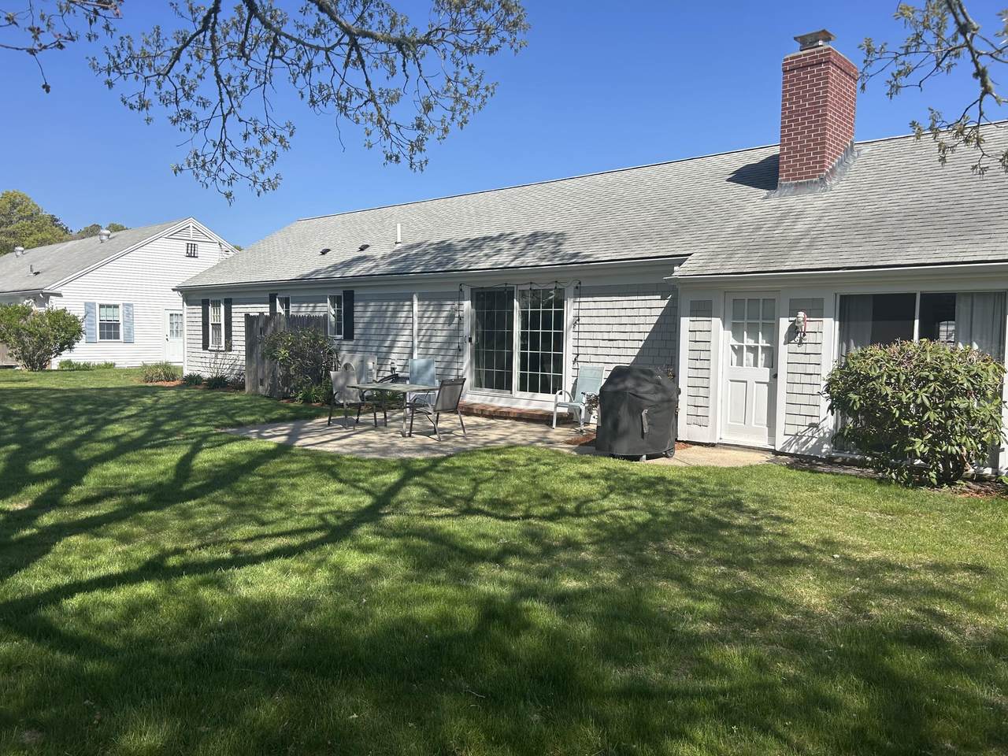
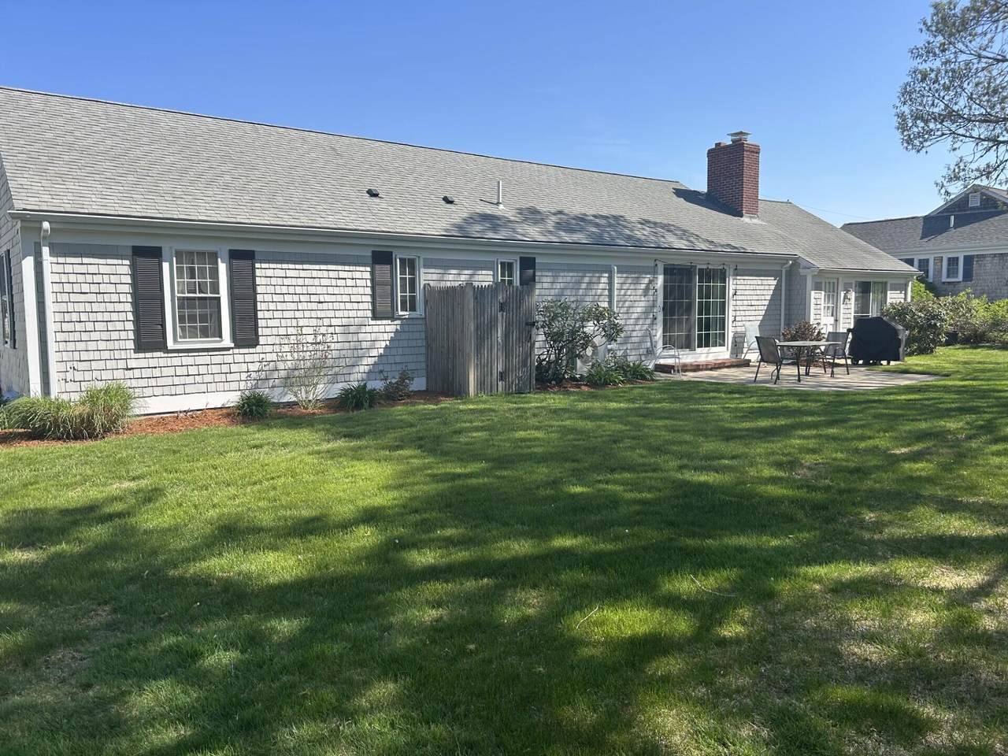
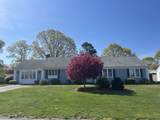
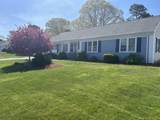
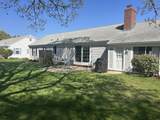
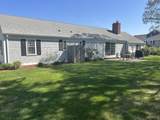
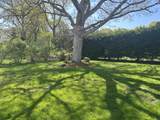
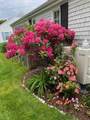
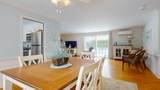
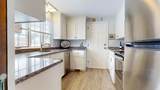
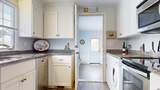
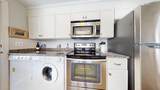
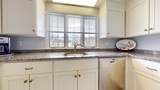
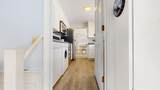
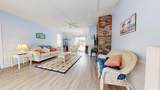
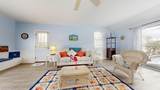
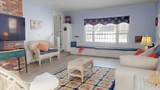
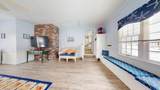
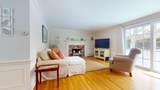
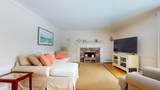
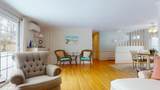
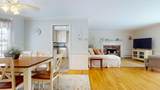
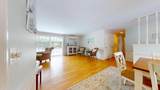
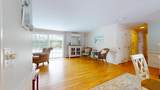
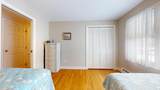
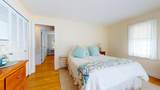
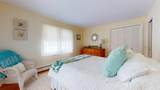
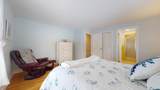
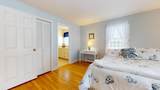
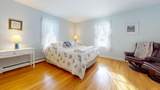
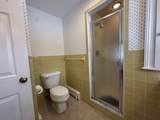
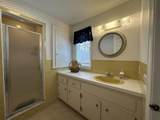
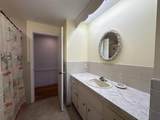
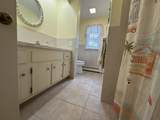
Welcome to desirable Par Three Estates, beautifully located in the seaside village of South Yarmouth surrounded by 3 golf courses, including the award winning, par 3 course,Blue Rock. The ranch style home offers a beautifully updated kitchen, 3 spacious bedrooms and 2 full baths, oak floors, a fireplace, pocket doors, custom cabinetry, wainscotting and much more. The home is nestled in the heart of the community and privately set on the lot. There is a backyard patio with a slider from the living room, perfect for cookouts and sunbathing. The beautifully finished ''Cape Room'' features bonus space for entertaining and summer guests. This additional 384 est. square feet offers a slider to the rear yard, high-end Coretex flooring and a room size air conditioner. Additionally, Bass River and Wilbur Park are only blocks away for boat launching, kayaking and swimming. Don't miss out!!

Monthly Payment Calculator


Cape Cod & Islands MLS logo © 2026 Cape Cod & Islands Multiple Listing Service, Inc. All rights reserved. IDX information is provided exclusively for consumers' personal, non-commercial use and may not be used for any purpose other than to identify prospective properties consumers may be interested in purchasing. Information is deemed reliable but is not guaranteed accurate by the MLS or EXIT Cape Realty. Data last updated: 2026-10-15T14:25:31.413.
www.exitcaperealty.com/homes/173191944
Print Image

21 Brae Burn Lane South Yarmouth, MA 02664

  • Price: $734,900
  • Status: Closed
  • On Site: Days
  • Updated: 60 min ago
  • MLS #: 22600509
3
Beds
2
Baths
0
½ Baths
0.25
Acres
1,808
SQFT
$403
$/SQFT
1978
Built
Neighborhood:
Par Three Estates
County:
Barnstable
Area:
Yarmouth
School District:
Dennis-Yarmouth
Property Description
Welcome to desirable Par Three Estates, beautifully located in the seaside village of South Yarmouth surrounded by 3 golf courses, including the award winning, par 3 course,Blue Rock. The ranch style home offers a beautifully updated kitchen, 3 spacious bedrooms and 2 full baths, oak floors, a fireplace, pocket doors, custom cabinetry, wainscotting and much more. The home is nestled in the heart of the community and privately set on the lot. There is a backyard patio with a slider from the living room, perfect for cookouts and sunbathing. The beautifully finished ''Cape Room'' features bonus space for entertaining and summer guests. This additional 384 est. square feet offers a slider to the rear yard, high-end Coretex flooring and a room size air conditioner. Additionally, Bass River and Wilbur Park are only blocks away for boat launching, kayaking and swimming. Don't miss out!!
Exterior Features

Architectural Style Ranch Attached Garage YN No Construction Materials Shingle SidingWood Siding Exterior Features Outdoor ShowerUnderground Sprinkler System Foundation Details Poured Garage YN No Parking Features DrivewayOff StreetPaved Parking Total 2 Patio And Porch Features Patio Private Pool No Roof Asphalt

Interior Features

Appliances DishwasherMicrowaveElectric RangeRefrigeratorWasherOilWater Heater Basement Description Interior Access Bedroom2 Bedroom 2Closet Bedroom2 Flooring Wood Bedroom3 Bedroom 3Closet Bedroom3 Flooring Wood Dining Room Flooring Wood Fireplaces Total 1 Flooring HardwoodLaminate Heat Hot Water Heating Oil Heating YN Yes Interior Features Attic StorageHU Cable TVLinen Closet Laundry Features Electric DryerElectric Dryer HookupWasher Hookup Laundry Room Laundry Room Laundry Room Level First Floor Living Dining Combo Yes Primary Bedroom Primary BedroomClosetPrivate Full Bath Primary Bedroom Flooring Wood Primary Bedroom Level First Floor Rooms Total 6

Property Features

Association Fee 125 Association Fee Frequency Annually Association Fee Includes Common Area Association YN Yes Convenient To Bike PathPublic TennisGolf Course Convenient To Body Of Water Wilbur Park Convenient To Water Bass River Convenient To Water Body Corporation Beach FEMAFlood Zone X Golf Course Front No Golf Course View No Home Warranty YN No Lot Features Level Membership Required Yes Miles To Beach 1 to 2 Miles To Beach Comments Bass River Beach Other Structures Other Property Sub Type Single Family Residence Region Mid-Cape Renovated Yes Special Listing Conditions None Tax Annual Amount 4474 Tax Assessed Value 606200 Tax Year 2024 Water Source Public Waterfront YN No Year Round Yes

Cape Cod & Islands MLS logo Listing information © 2026 Cape Cod & Islands Multiple Listing Service, Inc.
Listing provided courtesy of Mary Anne Geary of Cape Real Estate, LLC: 508-394-6588


Cape Cod & Islands MLS logo © 2026 Cape Cod & Islands Multiple Listing Service, Inc. All rights reserved. IDX information is provided exclusively for consumers' personal, non-commercial use and may not be used for any purpose other than to identify prospective properties consumers may be interested in purchasing. Information is deemed reliable but is not guaranteed accurate by the MLS or EXIT Cape Realty. Data last updated: 2026-10-15T14:25:31.413.
 
https://bt-photos.global.ssl.fastly.net/capecod/1280_boomver_3_22600509-2.jpg https://bt-photos.global.ssl.fastly.net/capecod/1280_boomver_3_22600509-2.jpg https://bt-photos.global.ssl.fastly.net/capecod/1280_boomver_3_22600509-2.jpg
Logo
EXIT Cape Realty
4527 Falmouth Rd
Cotuit MA, 02635