



Skip To Content

28 Harris Street , #2

Acton, MA 01720
  • $2,400
  • STATUS: Rented
  • MLS #: 73438367
Sold - 11/24/2025
$2,400
Rental
  • 2
    BEDS
  • N/A
    ACRES
  • 1
    BATHS
  • 1
    1/2 BATHS
  • 1,326
    SQFT
Neighborhood:
Type:
Rentals
Built:
1968
County:
Area:

School Information

Elementary School:
Middle School:
High School:
Listing courtesy of Ian Mcgovern of Keller Williams Realty Boston Northwest.

Description

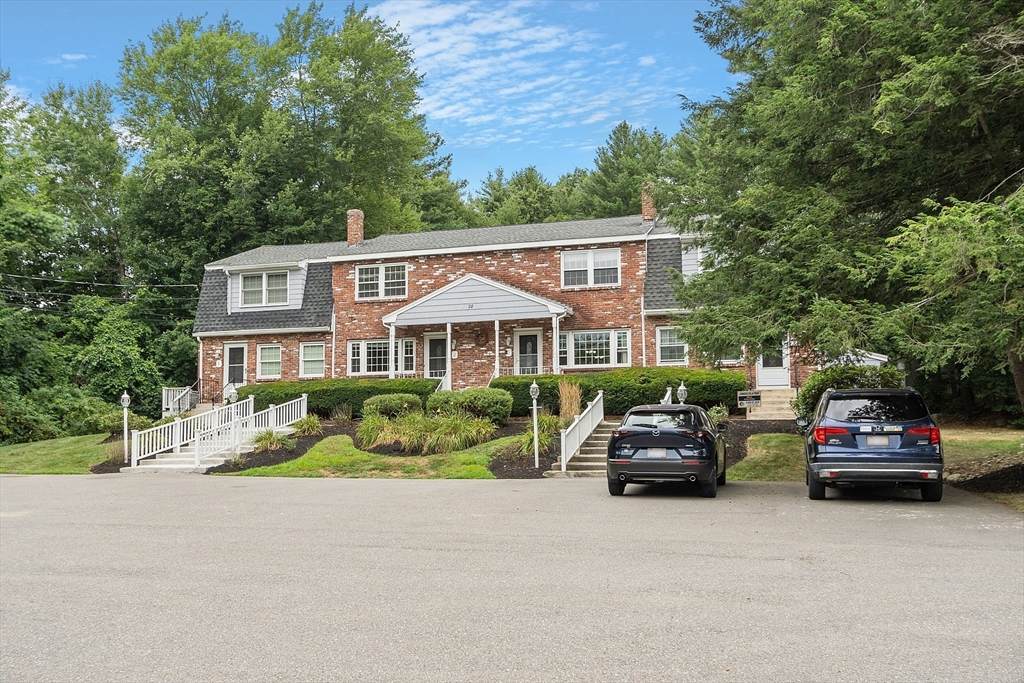
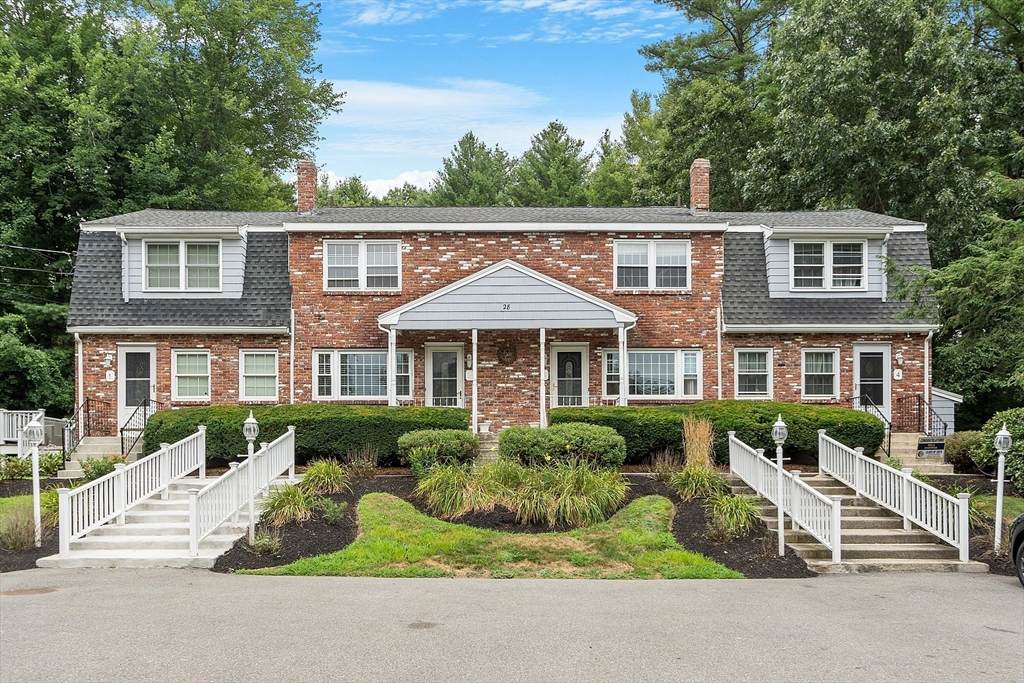
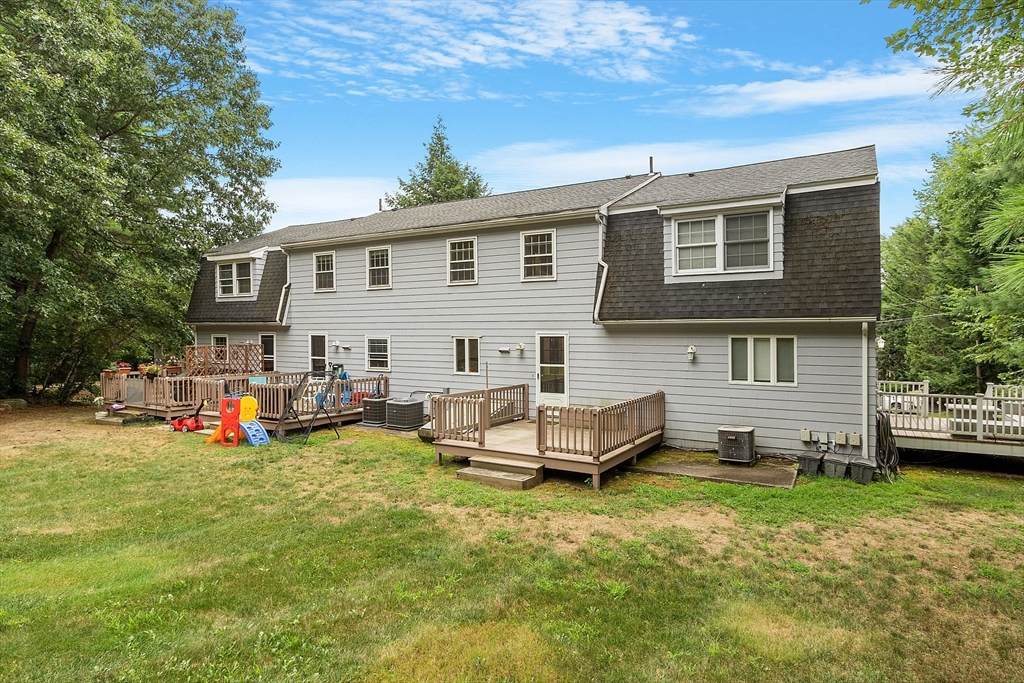
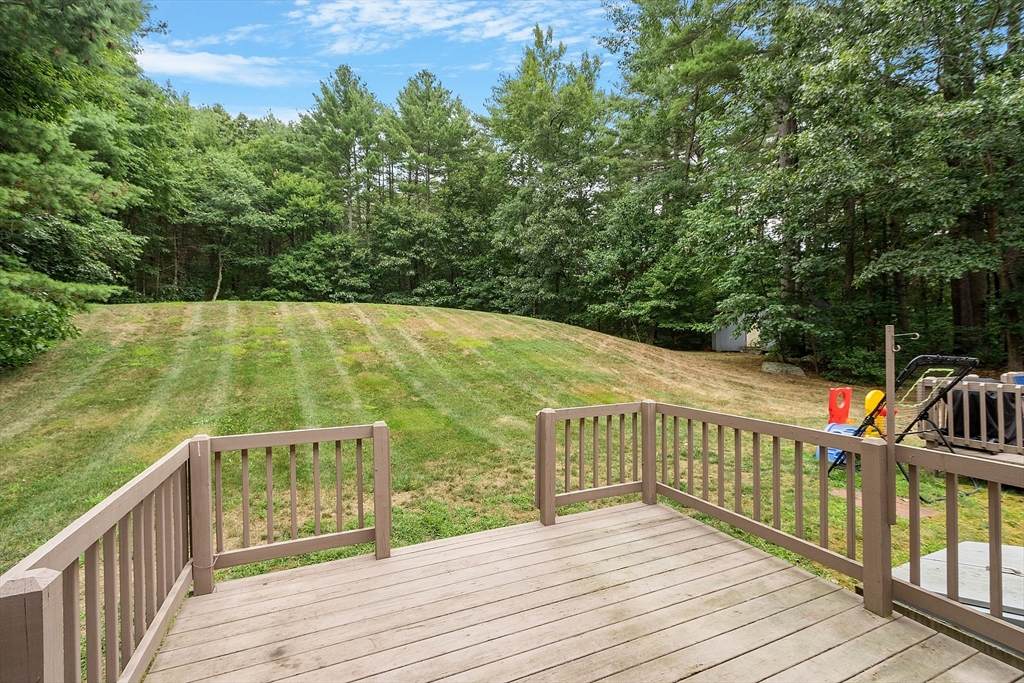
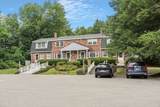
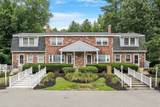
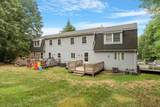
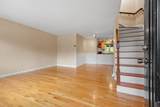
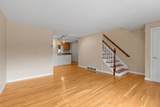
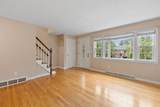
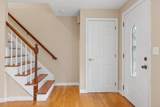
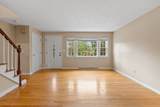
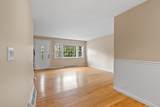
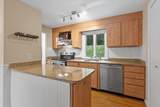
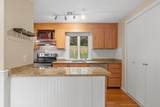
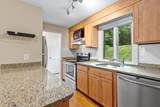
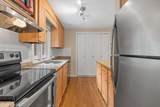
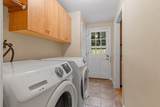
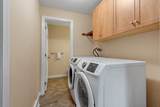
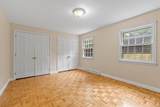
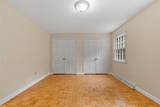
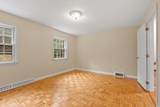
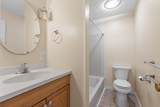
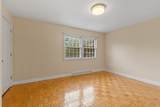
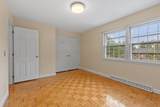
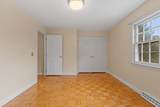
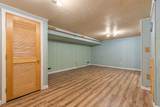
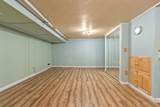
Available for immediate occupancy is this spacious and sun-filled two bedroom, one and a half bathroom townhouse with IN-UNIT LAUNDRY, CENTRAL AIR, finished basement, two parking spaces, gas heat, hardwood floors, and a large rear deck. This lovely townhouse has access to the highly ranked Acton-Boxborough school system and is located in a well maintained eight unit complex within close proximity to Great Road, Main Street, NARA Park, and not far from I-495, Route 2, and the MBTA train to Boston and Cambridge. NO SMOKING, NO PETS, CLEAN BACKGROUND CHECK, GREAT CREDIT, first month's rent, last month's rent, and security deposit are required. The landlord would prefer a 12+ month lease. The rent includes water, sewer, snow removal, landscaping, trash removal, and two parking spaces. The tenant is responsible for all of the other utilities.


The property listing data and information set forth herein were provided to MLS Property Information Network, Inc. from third party sources, including sellers, lessors and public records, and were compiled by MLS Property Information Network, Inc. The property listing data and information are for the personal, non commercial use of consumers having a good faith interest in purchasing or leasing listed properties of the type displayed to them and may not be used for any purpose other than to identify prospective properties which such consumers may have a good faith interest in purchasing or leasing. MLS Property Information Network, Inc. and its subscribers disclaim any and all representations and warranties as to the accuracy of the property listing data and information set forth herein. Data last updated 2026-10-10T00:04:33.143.
www.exitcaperealty.com/homes/168435931
Print Image

28 Harris Street , #2 Acton, MA 01720

  • Price: $2,400/mo.
  • Status: Rented
  • On Site: Days
  • Updated: 228 min ago
  • MLS #: 73438367
2
Beds
1
Baths
1
½ Baths
N/A
Acres
1,326
SQFT
1968
Built
Neighborhood:
North Acton
County:
Middlesex
Area:
North Acton
Elementary School:
Choice Of 6
Middle School:
R.J. Grey
High School:
A.B.R.H.S.
Property Description
Available for immediate occupancy is this spacious and sun-filled two bedroom, one and a half bathroom townhouse with IN-UNIT LAUNDRY, CENTRAL AIR, finished basement, two parking spaces, gas heat, hardwood floors, and a large rear deck. This lovely townhouse has access to the highly ranked Acton-Boxborough school system and is located in a well maintained eight unit complex within close proximity to Great Road, Main Street, NARA Park, and not far from I-495, Route 2, and the MBTA train to Boston and Cambridge. NO SMOKING, NO PETS, CLEAN BACKGROUND CHECK, GREAT CREDIT, first month's rent, last month's rent, and security deposit are required. The landlord would prefer a 12+ month lease. The rent includes water, sewer, snow removal, landscaping, trash removal, and two parking spaces. The tenant is responsible for all of the other utilities.
Exterior Features

Covered Spaces 0 Entry Level 1 Exterior Features PorchDeck - WoodRain GuttersProfessional LandscapingScreens Garage YN No Parking Total 2 Patio And Porch Features PorchDeck - Wood Property Attached YN Yes Spa YN No Waterfront Features 3/10 to 1/2 Mile To Beach Waterfront YN No

Interior Features

Appliances RangeDishwasherMicrowaveRefrigeratorFreezerWasherDryerRange Hood Bedroom2 Features ClosetFlooring - WoodLighting - Overhead Bedroom2 Level Second Building Area Total 1326 Cooling YN Yes Fireplace YN No Fireplaces Total 0 Flooring Laminate Heating Natural GasForced AirUnit Control Heating YN Yes Interior Features ClosetOpen FloorplanLighting - OverheadBonus RoomHigh Speed Internet Kitchen Features Flooring - HardwoodDining AreaPantryCountertops - Stone/Granite/SolidCountertops - UpgradedOpen FloorplanStainless Steel AppliancesLighting - Overhead Kitchen Level MainFirst Laundry Features Flooring - VinylMain LevelElectric Dryer HookupExterior AccessWasher HookupLighting - OverheadFirst FloorIn Unit Lead Paint Unknown Living Room Features ClosetFlooring - HardwoodWindow(s) - PictureExterior AccessOpen Floorplan Living Room Level MainFirst Main Level Bathrooms 1 Master Bathroom Features No Master Bedroom Features Flooring - WoodLighting - OverheadCloset - Double Master Bedroom Level Second Rooms Total 5 Window Features Screens

Property Features

Association YN Yes Available Now Yes Community Features Public TransportationShoppingPoolTennis Court(s)ParkWalk/Jog TrailsStable(s)GolfMedical FacilityBike PathConservation AreaHighway AccessHouse of WorshipPrivate SchoolPublic SchoolT-StationOther Deposit Required Yes Disclosures The landlord is a licensed real estate agent. Per landlord and the Lead Safe Homes database the unit was tested for lead and no hazards were found. See attachment on MLS or Lead Safe Homes database. First Month Required Yes Home Warranty YN No Insurance Required Yes Last Month Required Yes Lease Term Lease Terms(12+)Term of Rental(12+) Pets Allowed No Property Sub Type Attached (Townhouse/Rowhouse/Duplex) References Required Yes Rent Includes Hot WaterWaterSewerTrash CollectionSnow RemovalGardenerLaundry FacilitiesParking Security Deposit 2500 Senior Community YN No Unit Building 2 Year Built Details Actual Year Round Yes

Listing information © 2026 MLS Property Information Network. All information is deemed reliable but should be independently verified.
Listing provided courtesy of Ian Mcgovern of Keller Williams Realty Boston Northwest: 978-369-5775.


The property listing data and information set forth herein were provided to MLS Property Information Network, Inc. from third party sources, including sellers, lessors and public records, and were compiled by MLS Property Information Network, Inc. The property listing data and information are for the personal, non commercial use of consumers having a good faith interest in purchasing or leasing listed properties of the type displayed to them and may not be used for any purpose other than to identify prospective properties which such consumers may have a good faith interest in purchasing or leasing. MLS Property Information Network, Inc. and its subscribers disclaim any and all representations and warranties as to the accuracy of the property listing data and information set forth herein. Data last updated 2026-10-10T00:04:33.143.
 
https://bt-photos.global.ssl.fastly.net/mlspin/orig_boomver_2_73438367_2.jpg https://bt-photos.global.ssl.fastly.net/mlspin/orig_boomver_2_73438367_2.jpg https://bt-photos.global.ssl.fastly.net/mlspin/orig_boomver_2_73438367_2.jpg
Logo
EXIT Cape Realty
4527 Falmouth Rd
Cotuit MA, 02635
Listing courtesy of Ian Mcgovern of Keller Williams Realty Boston Northwest.