


















Skip To Content

421 High St , #309

Medford, MA 02155
  • $1,161,550
  • STATUS: Active
  • MLS #: 73595374
UPDATED: 76 min ago
$1,161,550
  • 2
    BEDS
  • N/A
    ACRES
  • 2
    BATHS
  • 1
    1/2 BATHS
  • 1,787
    SQFT
  • $650
    $/SQFT
Neighborhood:
Type:
Condo
Built:
2025
County:
Area:

School Ratings & Info

Listing courtesy of The Sarkis Team of Douglas Elliman Real Estate - The Sarkis Team.

Description

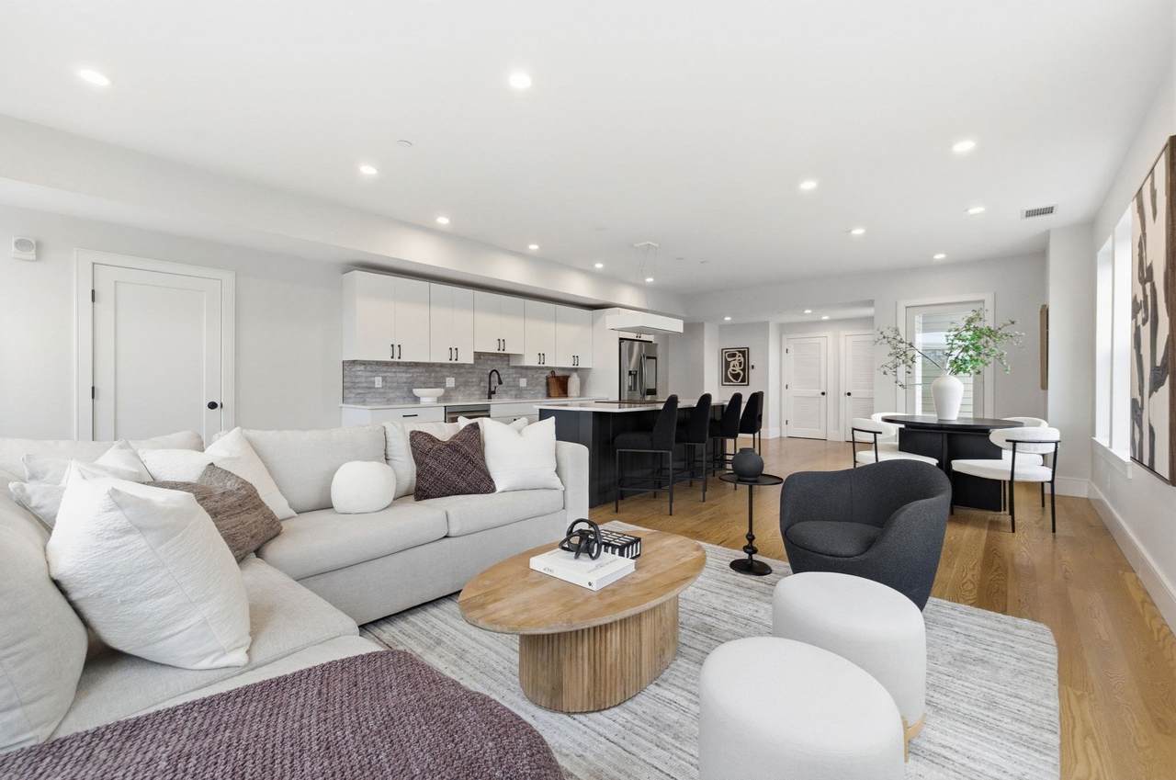
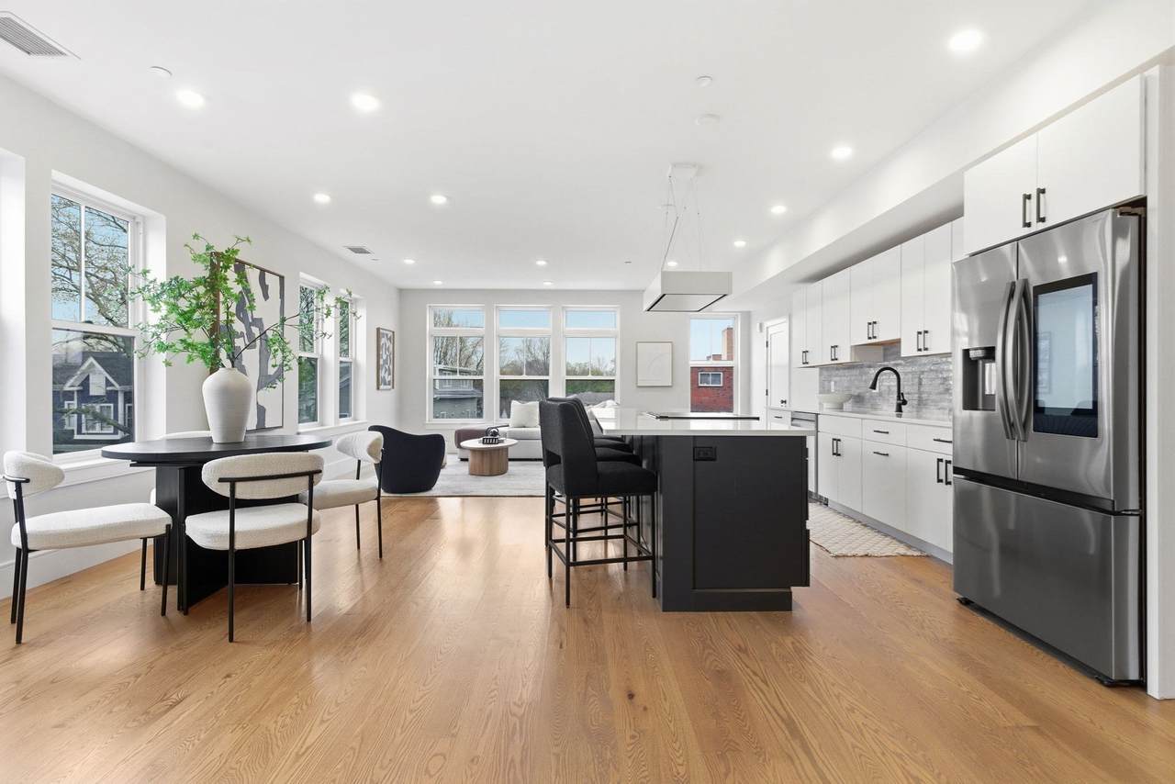
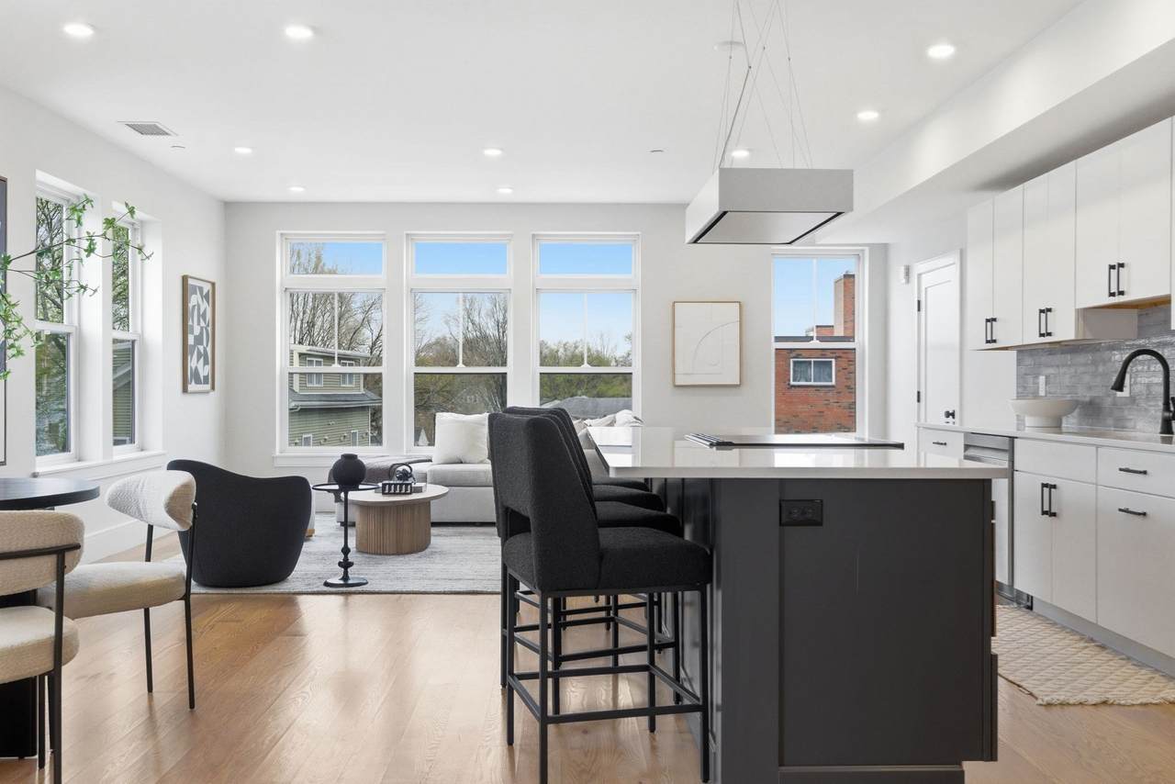
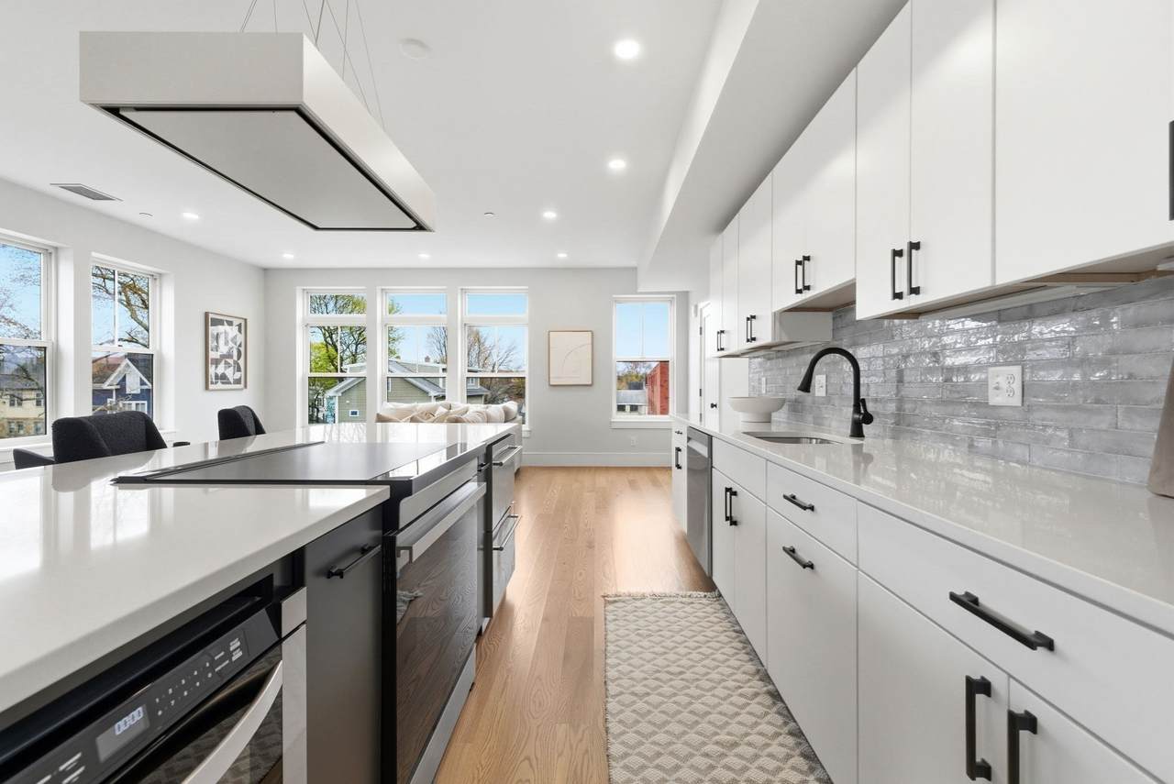
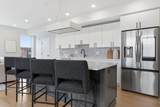
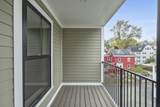
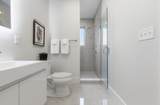
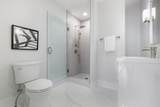
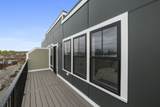
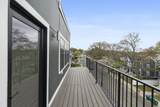
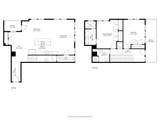
The crown of the building. A rare top floor corner duplex with 1,787 square feet across two levels, corner light on two sides, a covered main level deck, and a private roof deck with open sky views. Two bedrooms and two and a half baths. Deeded parking included. Welcome to The Doherty West Medford, a boutique nine unit condominium built in 2025 and now offered at new pricing. Every unit includes deeded parking, private outdoor space, induction cooking and contemporary finishes, and the building is pet friendly. A popular cafe sits on the ground floor, and the West Medford commuter rail is 0.1 miles away for an easy ride into North Station. Wegmans at Meadow Glen, Tufts University, the 2,200 acres of the Middlesex Fells and quick access to Route 16 and I 93 are all close by. Ask about the seller credit toward your rate or closing costs.

Monthly Payment Calculator


The property listing data and information set forth herein were provided to MLS Property Information Network, Inc. from third party sources, including sellers, lessors and public records, and were compiled by MLS Property Information Network, Inc. The property listing data and information are for the personal, non commercial use of consumers having a good faith interest in purchasing or leasing listed properties of the type displayed to them and may not be used for any purpose other than to identify prospective properties which such consumers may have a good faith interest in purchasing or leasing. MLS Property Information Network, Inc. and its subscribers disclaim any and all representations and warranties as to the accuracy of the property listing data and information set forth herein. Data last updated 2026-11-09T12:04:19.63.
www.exitcaperealty.com/homes/183114285
Print Image

421 High St , #309 Medford, MA 02155

  • Price: $1,161,550
  • Status: Active
  • On Site: Days
  • Updated: 76 min ago
  • MLS #: 73595374
2
Beds
2
Baths
1
½ Baths
N/A
Acres
1,787
SQFT
$650
$/SQFT
2025
Built
Neighborhood:
West Medford
County:
Middlesex
Area:
West Medford
Property Description
The crown of the building. A rare top floor corner duplex with 1,787 square feet across two levels, corner light on two sides, a covered main level deck, and a private roof deck with open sky views. Two bedrooms and two and a half baths. Deeded parking included. Welcome to The Doherty West Medford, a boutique nine unit condominium built in 2025 and now offered at new pricing. Every unit includes deeded parking, private outdoor space, induction cooking and contemporary finishes, and the building is pet friendly. A popular cafe sits on the ground floor, and the West Medford commuter rail is 0.1 miles away for an easy ride into North Station. Wegmans at Meadow Glen, Tufts University, the 2,200 acres of the Middlesex Fells and quick access to Route 16 and I 93 are all close by. Ask about the seller credit toward your rate or closing costs.
Exterior Features

Construction Materials Frame Covered Spaces 0 Entry Level 3 Exterior Features Covered Patio/DeckScreensRain Gutters Garage YN No Open Parking YN Yes Parking Features Off StreetPaved Parking Total 1 Patio And Porch Features Covered Property Attached YN Yes Roof Rubber Spa YN No Structure Type Duplex Waterfront YN No

Interior Features

Appliances RangeDishwasherDisposalMicrowaveRefrigeratorWasherDryer Basement N Building Area Total 1787 Common Walls Corner Cooling Central Air Cooling YN Yes Cooling Zones 2 Fireplace YN No Fireplaces Total 0 Flooring Hardwood Heat Zones 2 Heating Central Heating YN Yes Laundry Features In UnitElectric Dryer HookupWasher Hookup Lead Paint Unknown Master Bathroom Features Yes Rooms Total 7 Window Features Screens

Property Features

Association Fee 670 Association Fee Frequency Monthly Association Fee Includes InsuranceMaintenance StructureMaintenance GroundsSnow RemovalTrashReserve Funds Community Features Public TransportationShoppingParkWalk/Jog TrailsMedical FacilityLaundromatHighway AccessPublic SchoolT-Station Complex Complete Yes Disclosures HOA fee is an estimate. Some photos have been virtually staged/altered. Electric Circuit Breakers Home Warranty YN No Management Professional - Off Site Pets Allowed Yes w/ Restrictions Property Sub Type Condominium Security Features Intercom Senior Community YN No Sewer Public Sewer Tax Annual Amount 0 Tax Year 2025 Unit Building 309 Utilities for Electric Rangefor Electric Ovenfor Electric DryerWasher Hookup Water Source Public Year Built Details Approximate Zoning 0

Listing information © 2026 MLS Property Information Network. All information is deemed reliable but should be independently verified.
Listing provided courtesy of The Sarkis Team of Douglas Elliman Real Estate - The Sarkis Team: 617-875-4950.


The property listing data and information set forth herein were provided to MLS Property Information Network, Inc. from third party sources, including sellers, lessors and public records, and were compiled by MLS Property Information Network, Inc. The property listing data and information are for the personal, non commercial use of consumers having a good faith interest in purchasing or leasing listed properties of the type displayed to them and may not be used for any purpose other than to identify prospective properties which such consumers may have a good faith interest in purchasing or leasing. MLS Property Information Network, Inc. and its subscribers disclaim any and all representations and warranties as to the accuracy of the property listing data and information set forth herein. Data last updated 2026-11-09T12:04:19.63.
 
https://bt-photos.global.ssl.fastly.net/mlspin/1280_boomver_1_73595374_2.jpg https://bt-photos.global.ssl.fastly.net/mlspin/1280_boomver_1_73595374_2.jpg https://bt-photos.global.ssl.fastly.net/mlspin/1280_boomver_1_73595374_2.jpg
Logo
EXIT Cape Realty
4527 Falmouth Rd
Cotuit MA, 02635
Listing courtesy of The Sarkis Team of Douglas Elliman Real Estate - The Sarkis Team.