




























































Skip To Content

44 Tonset Road

Orleans, MA 02653
  • $3,999,999
  • STATUS: Closed
  • MLS #: 22404490
Sold - 03/26/2026
$3,999,999
SOLD - 03/26/2026
  • 4
    BEDS
  • 1.99
    ACRES
  • 5
    BATHS
  • 2
    1/2 BATHS
  • 5,170
    SQFT
  • $0
    $/SQFT
Neighborhood:
Type:
Single-Family Home
Built:
2025
County:
Area:

School Ratings & Info

School District:

Description

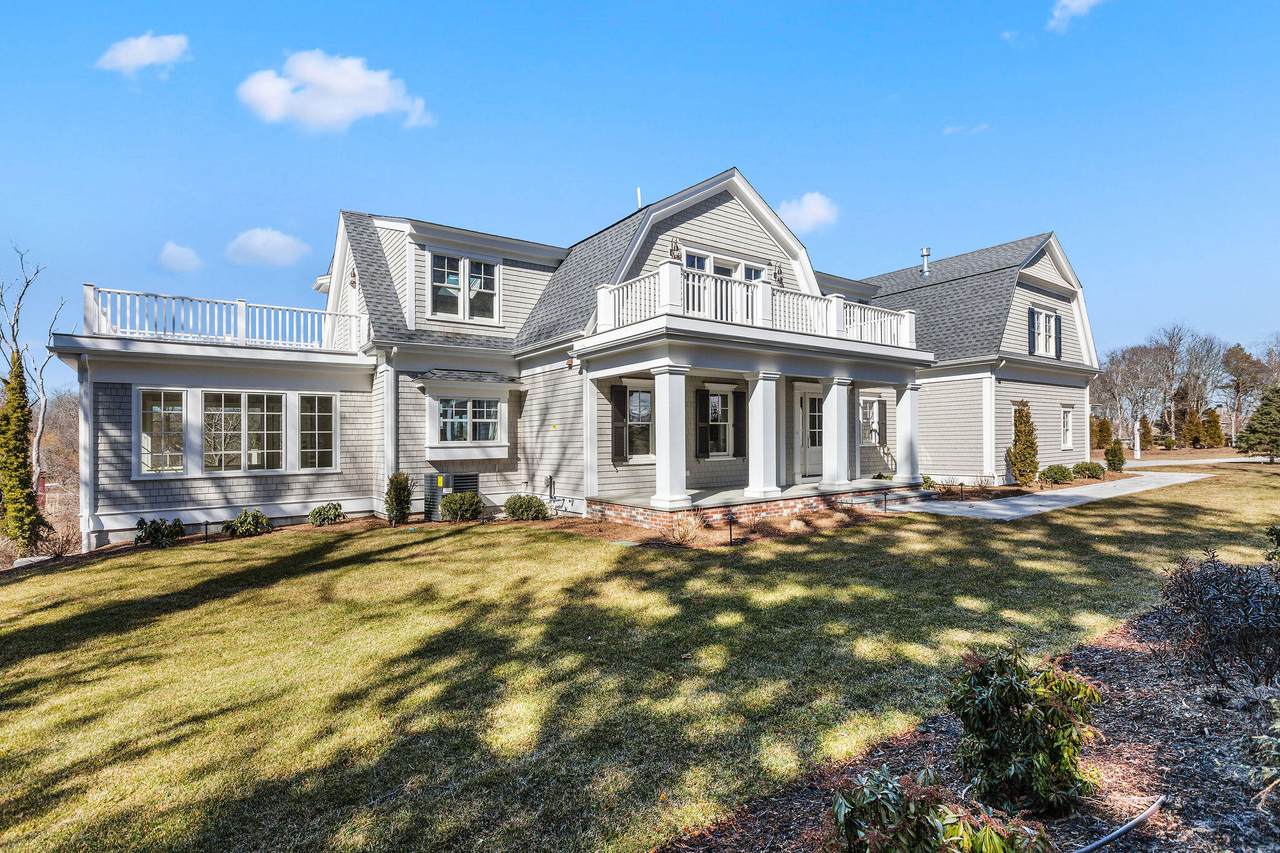
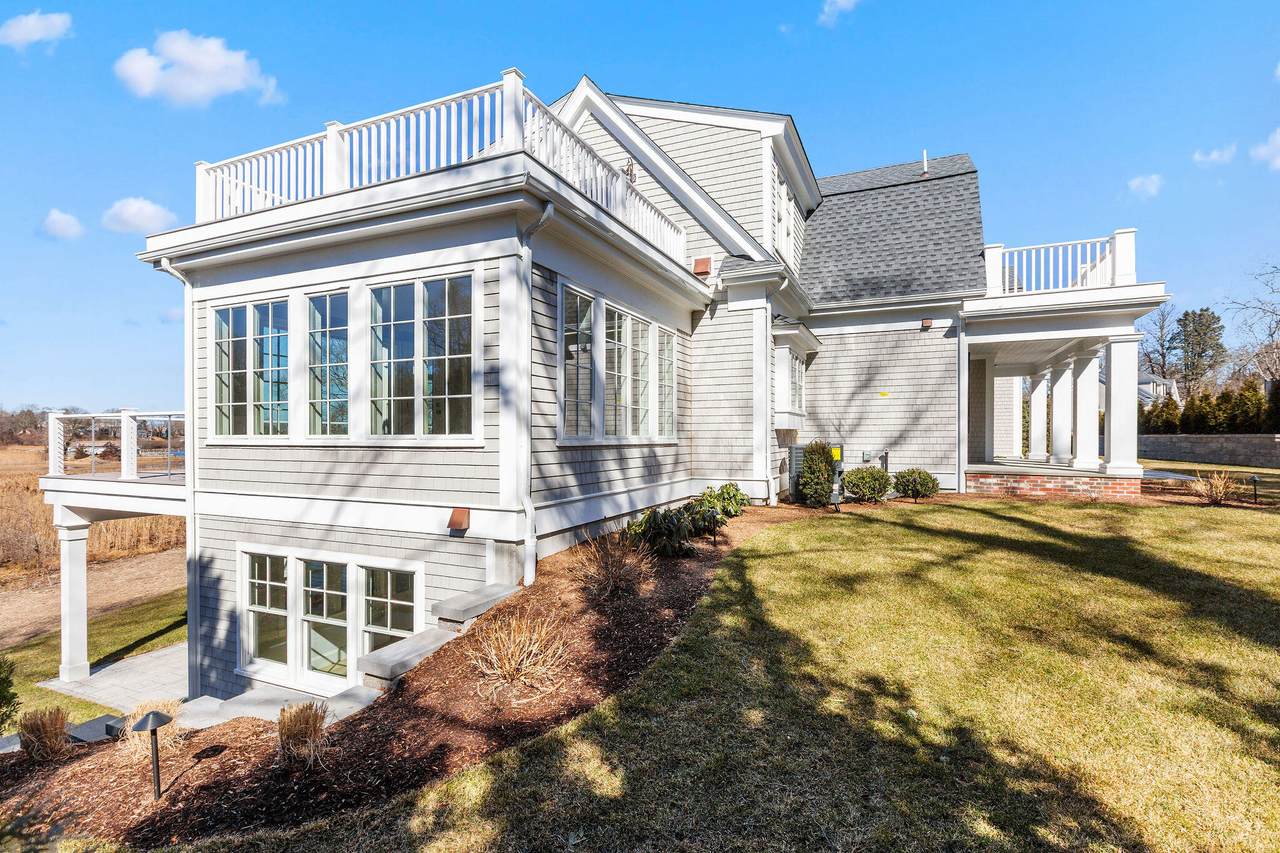
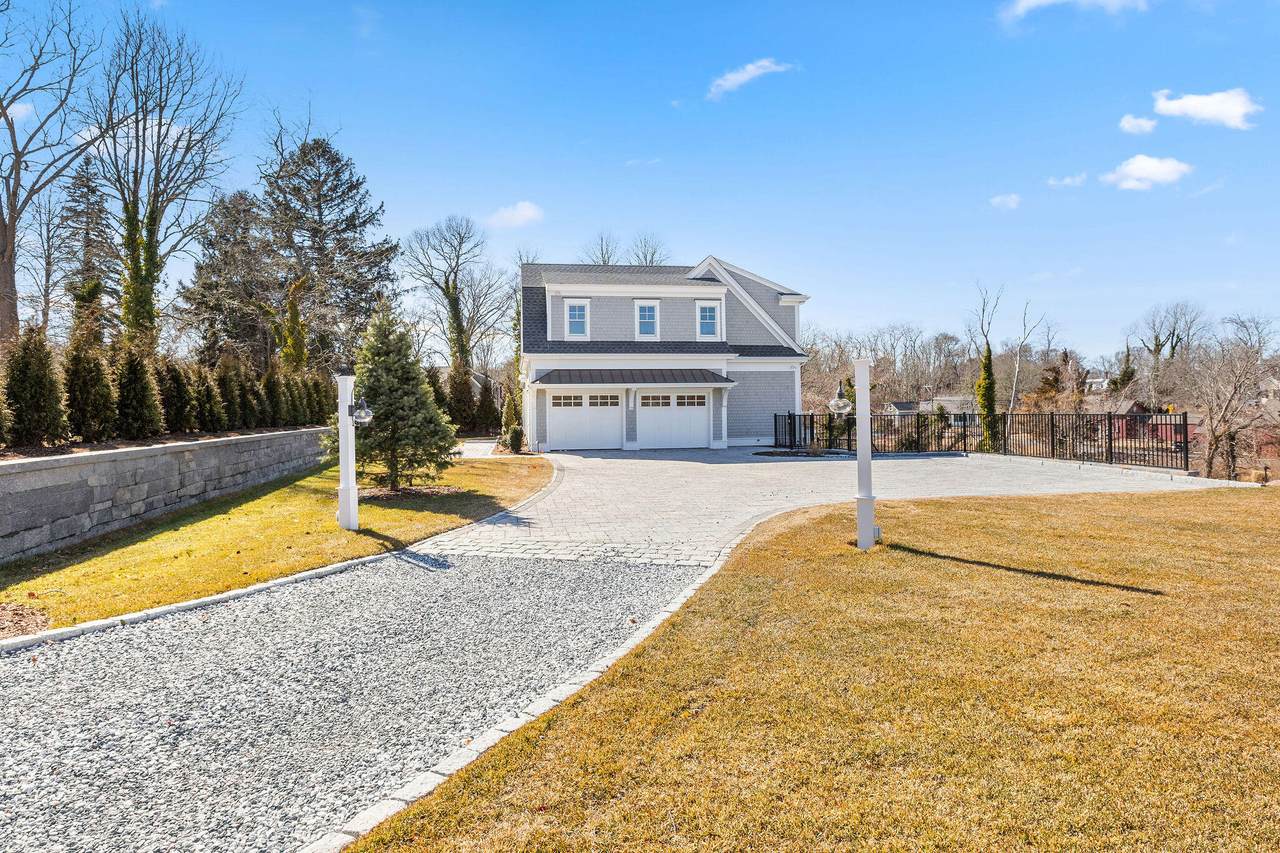
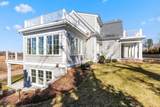
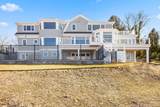
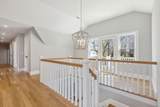
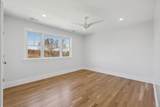
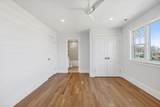
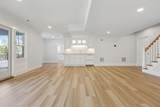
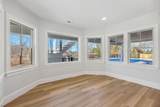
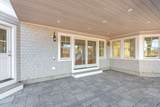
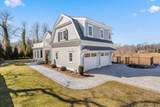
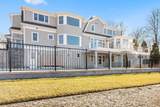
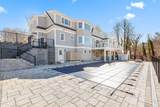
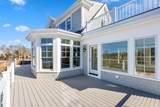
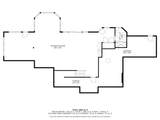
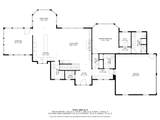
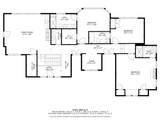
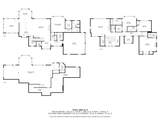
Experience the pinnacle of sophistication with this exquisite new build by Eastward Companies ready for immediate occupancy. Tucked off Tonset Road and with frontage on Main Street, this elevated home boasts lovely marsh and Town Cove views as well as swimming, fishing, and boating. This superbly designed residence features an open floor plan ideal for entertaining. The upscale kitchen flows into a spacious living area with a gas fireplace, built-in bookcases, and a light-filled dining room. The principal suite offers serenity and calming vistas, while the second floor includes three bedrooms with private baths and a cozy family room with a fireplace. The walk-out lower level provides additional finished space and a full bath. Outdoors, a heated salt water gunite pool and elegant hardscaping create a luxurious retreat. With preferred gas heat, central AC, and an attached two-car garage, this nearly 2-acre property is a rare gem in coveted East Orleans.

Monthly Payment Calculator


Cape Cod & Islands MLS logo © 2026 Cape Cod & Islands Multiple Listing Service, Inc. All rights reserved. IDX information is provided exclusively for consumers' personal, non-commercial use and may not be used for any purpose other than to identify prospective properties consumers may be interested in purchasing. Information is deemed reliable but is not guaranteed accurate by the MLS or EXIT Cape Realty. Data last updated: 2026-11-15T21:25:22.383.
www.exitcaperealty.com/homes/155164764
Print Image

44 Tonset Road Orleans, MA 02653

  • Price: $3,999,999
  • Status: Closed
  • On Site: Days
  • Updated: 53 min ago
  • MLS #: 22404490
4
Beds
5
Baths
2
½ Baths
1.99
Acres
5,170
SQFT
$0
$/SQFT
2025
Built
Neighborhood:
Orleans
County:
Barnstable
Area:
Orleans
School District:
Nauset
Property Description
Experience the pinnacle of sophistication with this exquisite new build by Eastward Companies ready for immediate occupancy. Tucked off Tonset Road and with frontage on Main Street, this elevated home boasts lovely marsh and Town Cove views as well as swimming, fishing, and boating. This superbly designed residence features an open floor plan ideal for entertaining. The upscale kitchen flows into a spacious living area with a gas fireplace, built-in bookcases, and a light-filled dining room. The principal suite offers serenity and calming vistas, while the second floor includes three bedrooms with private baths and a cozy family room with a fireplace. The walk-out lower level provides additional finished space and a full bath. Outdoors, a heated salt water gunite pool and elegant hardscaping create a luxurious retreat. With preferred gas heat, central AC, and an attached two-car garage, this nearly 2-acre property is a rare gem in coveted East Orleans.
Exterior Features

Architectural Style Shingle Attached Garage YN Yes Construction Materials Shingle Siding Exterior Features Outdoor ShowerGardenUnderground Sprinkler System Foundation Details Poured Garage YN Yes Parking Features Direct AccessGarage Door OpenerDrivewayOff StreetGravel Parking Total 8 Patio And Porch Features DeckPatio Private Pool Yes Private Pool Description GuniteHeatedIn Ground Roof AsphaltPitched Separate Living Quarters No Water Body View Town Cove Waterview Type Other

Interior Features

Appliances DishwasherMicrowaveGas RangeRefrigeratorRange HoodWasherWine CoolerNatural GasWater Heater Basement FinishedFull Basement Description FinishedWalk-Out AccessFullInterior Access Bedroom2 Recessed LightingPrivate Full BathClosetCeiling Fan Bedroom2 Fireplace Gas Bedroom2 Flooring Wood Bedroom2 Level Second Floor Bedroom3 Recessed LightingPrivate Full BathClosetCeiling FanView Bedroom3 Flooring Wood Bedroom3 Level Second Floor Bedroom4 Recessed LightingPrivate Full BathClosetCeiling FanView Bedroom4 Flooring Wood Bedroom4 Level Second Floor Cooling Central Air Cooling YN Yes Dining Room View Dining Room Flooring Wood Dining Room Level First Floor Fireplaces Total 3 Flooring HardwoodTile Foyer ClosetBuilt-Ins Foyer Level First Floor Heat Forced Air Heating Natural Gas Heating YN Yes Interior Features Central VacuumLinen ClosetPantryRecessed LightingWalk-In Closet(s)Wet Bar Kitchen Dining Combo No Laundry Features Electric Dryer Laundry Room Recessed LightingBuilt-Ins Laundry Room Countertops Quartz Laundry Room Flooring Tile Laundry Room Level First Floor Primary Bedroom Primary BedroomCeiling FanPrivate Full BathRecessed LightingViewWalk-in Closet Primary Bedroom Flooring Wood Primary Bedroom Level First Floor Rooms Total 10

Property Features

Convenient To Conservation AreaIn Town LocationPublic TennisShoppingHouse of WorshipMajor HighwayMedical FacilitySchool Convenient To Body Of Water Skaket Beach Convenient To Water Nauset Beach Convenient To Water Body Town Cove FEMAFlood Zone X Fence Fenced Golf Course Front No Golf Course View No Lot Features MarshClearedEasementsViews Miles To Beach 0 - .1 New Construction YN No Property Condition Under Construction Property Sub Type Single Family Residence Region Lower Cape Renovated No Special Listing Conditions None Tax Annual Amount 25135 Tax Assessed Value 4113900 Tax Year 2025 Water Access Type Private Water Body Name Town CoveSalt Water Source Public Waterfront Description HarborSalt Waterfront Features SaltWaterviewWaterfrontOther Waterfront YN Yes Year Round Yes

Cape Cod & Islands MLS logo Listing information © 2026 Cape Cod & Islands Multiple Listing Service, Inc.
Listing provided courtesy of Peg Lopresto of William Raveis Real Estate & Home Services:


Cape Cod & Islands MLS logo © 2026 Cape Cod & Islands Multiple Listing Service, Inc. All rights reserved. IDX information is provided exclusively for consumers' personal, non-commercial use and may not be used for any purpose other than to identify prospective properties consumers may be interested in purchasing. Information is deemed reliable but is not guaranteed accurate by the MLS or EXIT Cape Realty. Data last updated: 2026-11-15T21:25:22.383.
 
https://bt-photos.global.ssl.fastly.net/capecod/1280_boomver_2_22404490-2.jpg https://bt-photos.global.ssl.fastly.net/capecod/1280_boomver_2_22404490-2.jpg https://bt-photos.global.ssl.fastly.net/capecod/1280_boomver_2_22404490-2.jpg
Logo
EXIT Cape Realty
4527 Falmouth Rd
Cotuit MA, 02635