

Skip To Content

69 Dartmouth St , #1

Boston, MA 02116
  • $3,350
  • STATUS: Rented
  • MLS #: 73439563
Sold - 11/10/2025
$3,350
Rental
  • 1
    BEDS
  • 0.01
    ACRES
  • 1
    BATHS
  • 0
    1/2 BATHS
  • 600
    SQFT
Neighborhood:
Type:
Rentals
County:
Area:

School Ratings & Info

Listing courtesy of Travis Sachs of CL Properties.

Description

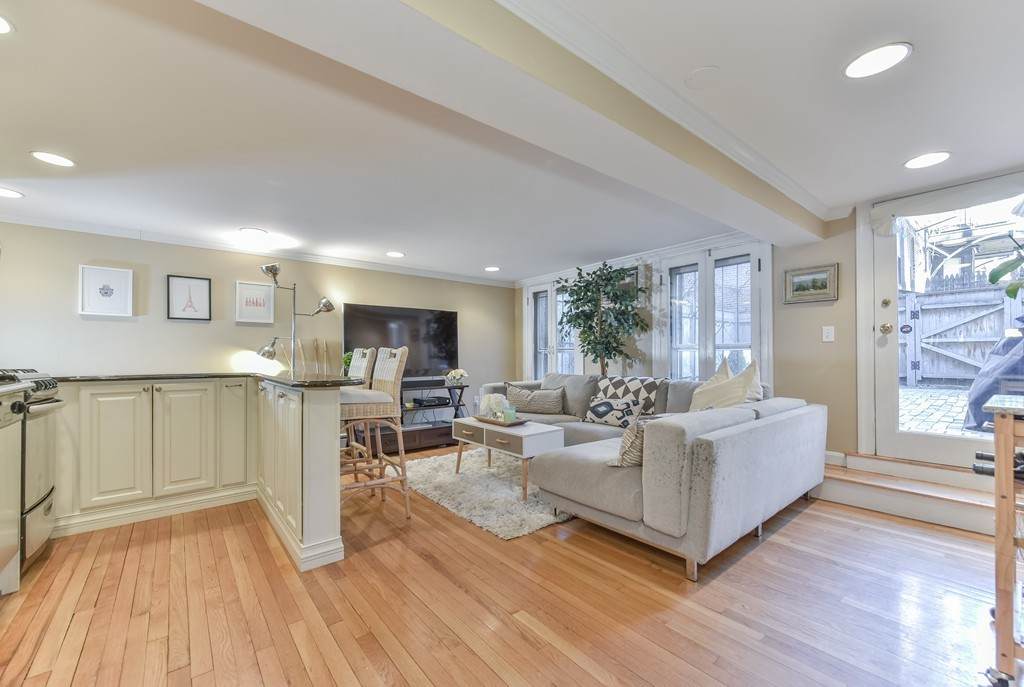
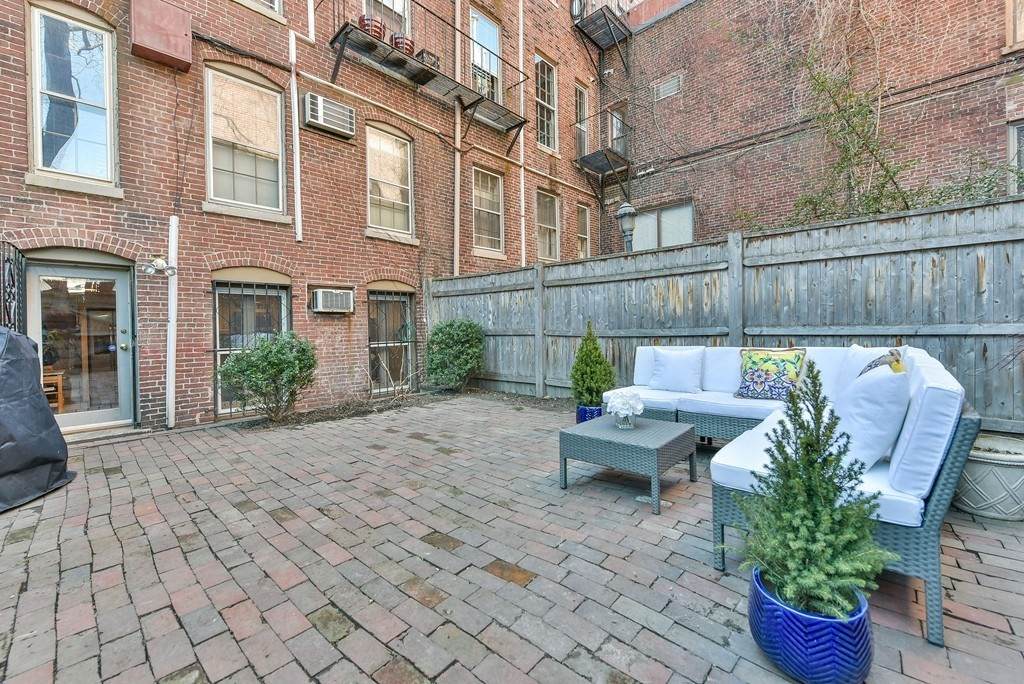
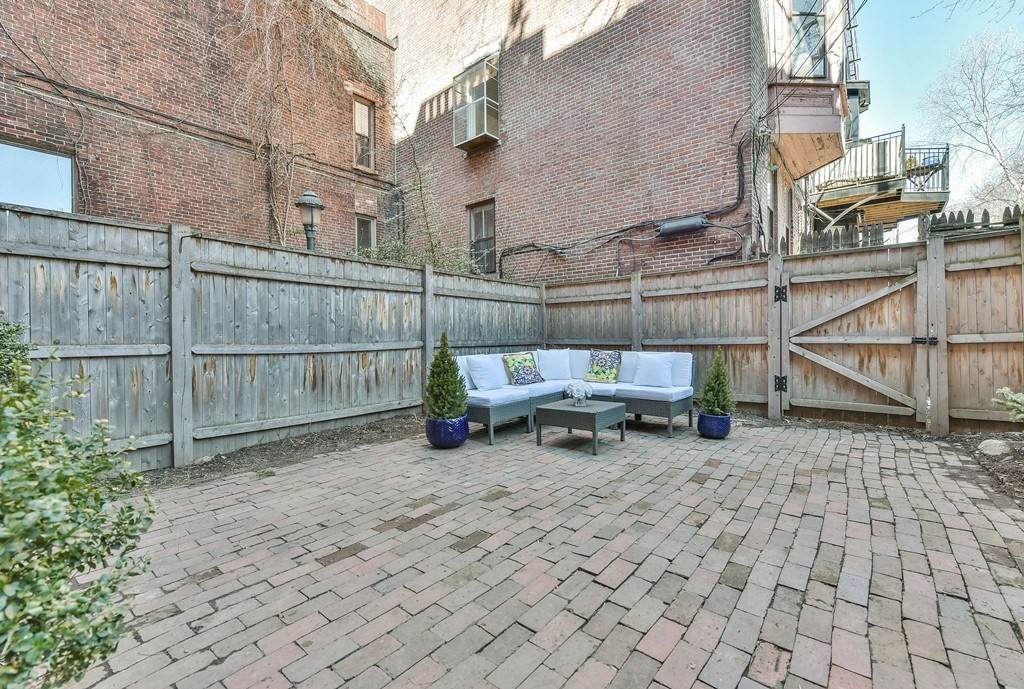
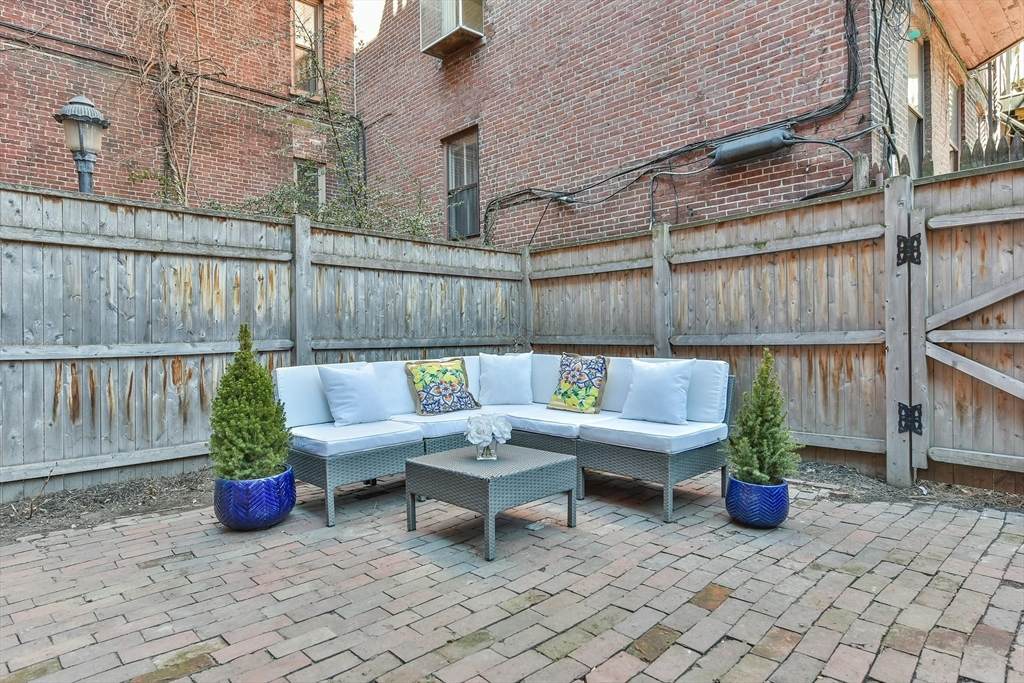
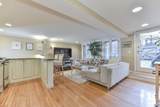
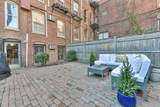
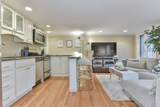
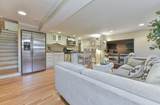
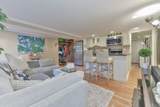
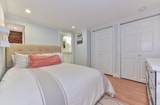
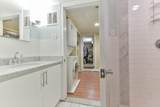
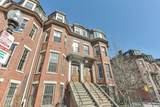
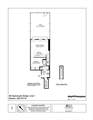
Premier location on Dartmouth Street featuring an expansive private patio spanning over 400 SF. The Living Room and Kitchen combination offers Ceiling-to-Floor Windows, Stainless Steel appliances, Gas Cooking, and Breakfast Bar. Large Bedroom has double closets and additional walk-in closet space. Bathroom features stand-up shower, custom tile work, full size washer/dryer, updated vanity and lighting. Other highlights include brick accent walls, hardwood floors, and recessed lighting throughout. Exclusive private storage. Heat, hot water and gas are inclusive in the rent. Pet friendly. Garage parking is available across the street at prevailing rates. An iconic location, bordering the center of Tremont Street Restaurants, Local Shops, Starbucks, and across from Equinox. Next to Newbury Street, Boylston Street, and The Copley Mall. Around the corner from the Back Bay Train Station and all major transportation points. Available November 15, 2025. View walk-through tour on Matterport.


The property listing data and information set forth herein were provided to MLS Property Information Network, Inc. from third party sources, including sellers, lessors and public records, and were compiled by MLS Property Information Network, Inc. The property listing data and information are for the personal, non commercial use of consumers having a good faith interest in purchasing or leasing listed properties of the type displayed to them and may not be used for any purpose other than to identify prospective properties which such consumers may have a good faith interest in purchasing or leasing. MLS Property Information Network, Inc. and its subscribers disclaim any and all representations and warranties as to the accuracy of the property listing data and information set forth herein. Data last updated 2026-10-15T16:05:05.8.
www.exitcaperealty.com/homes/168524954
Print Image

69 Dartmouth St , #1 Boston, MA 02116

  • Price: $3,350/mo.
  • Status: Rented
  • On Site: Days
  • Updated: 64 min ago
  • MLS #: 73439563
1
Beds
1
Baths
0
½ Baths
0.01
Acres
600
SQFT
Neighborhood:
South End
County:
Suffolk
Area:
South End
Property Description
Premier location on Dartmouth Street featuring an expansive private patio spanning over 400 SF. The Living Room and Kitchen combination offers Ceiling-to-Floor Windows, Stainless Steel appliances, Gas Cooking, and Breakfast Bar. Large Bedroom has double closets and additional walk-in closet space. Bathroom features stand-up shower, custom tile work, full size washer/dryer, updated vanity and lighting. Other highlights include brick accent walls, hardwood floors, and recessed lighting throughout. Exclusive private storage. Heat, hot water and gas are inclusive in the rent. Pet friendly. Garage parking is available across the street at prevailing rates. An iconic location, bordering the center of Tremont Street Restaurants, Local Shops, Starbucks, and across from Equinox. Next to Newbury Street, Boylston Street, and The Copley Mall. Around the corner from the Back Bay Train Station and all major transportation points. Available November 15, 2025. View walk-through tour on Matterport.
Exterior Features

Entry Level 1 Exterior Features PatioGarden Parking Total 0 Patio And Porch Features Patio Spa YN No Waterfront YN No

Interior Features

Appliances RangeDishwasherDisposalMicrowaveRefrigeratorFreezerWasherDryer Building Area Total 600 Cooling YN Yes Fireplace YN No Fireplaces Total 0 Heating Natural GasHot Water Heating YN Yes Laundry Features In Unit Lead Paint Unknown Rooms Total 2

Property Features

Accessibility Features No Association YN Yes Availability Date 2025-11-15 Available Now No Community Features Public TransportationShoppingPoolTennis Court(s)ParkWalk/Jog TrailsMedical FacilityLaundromatBike PathConservation AreaHighway AccessHouse of WorshipMarinaPrivate SchoolPublic SchoolT-StationUniversityOther Contingency Pending Lease Signing Deposit Required Yes Disclosures https://my.matterport.com/show/?m=zQbRMh7kr8g First Month Required Yes Home Warranty YN No Insurance Required No Last Month Required Yes Lease Term Lease Terms(12)Term of Rental(12) Other Equipment Intercom Pets Allowed Yes Property Sub Type Condominium References Required Yes Rent Includes HeatHot WaterGasWaterSewerSnow RemovalGardenerExtra StorageGarden AreaOther Security Deposit 3350 Senior Community YN No Unit Building 1 Year Round Yes

Listing information © 2026 MLS Property Information Network. All information is deemed reliable but should be independently verified.
Listing provided courtesy of Travis Sachs of CL Properties: 617-624-9700.


The property listing data and information set forth herein were provided to MLS Property Information Network, Inc. from third party sources, including sellers, lessors and public records, and were compiled by MLS Property Information Network, Inc. The property listing data and information are for the personal, non commercial use of consumers having a good faith interest in purchasing or leasing listed properties of the type displayed to them and may not be used for any purpose other than to identify prospective properties which such consumers may have a good faith interest in purchasing or leasing. MLS Property Information Network, Inc. and its subscribers disclaim any and all representations and warranties as to the accuracy of the property listing data and information set forth herein. Data last updated 2026-10-15T16:05:05.8.
 
https://bt-photos.global.ssl.fastly.net/mlspin/orig_boomver_1_73439563_2.jpg https://bt-photos.global.ssl.fastly.net/mlspin/orig_boomver_1_73439563_2.jpg https://bt-photos.global.ssl.fastly.net/mlspin/orig_boomver_1_73439563_2.jpg
Logo
EXIT Cape Realty
4527 Falmouth Rd
Cotuit MA, 02635
Listing courtesy of Travis Sachs of CL Properties.