








Skip To Content

76 Woobly Rd

Bolton, MA 01740
  • $693,000
  • STATUS: Sold
  • MLS #: 73427071
Sold - 01/13/2026
$693,000
SOLD - 01/13/2026
  • 4
    BEDS
  • 1.5
    ACRES
  • 3
    BATHS
  • 1
    1/2 BATHS
  • 3,872
    SQFT
  • $0
    $/SQFT
Type:
Single-Family Home
Built:
1995
County:

School Information

Elementary School:
Middle School:
High School:
Listing courtesy of Melissa Davis of Coldwell Banker Realty - Framingham.

Description

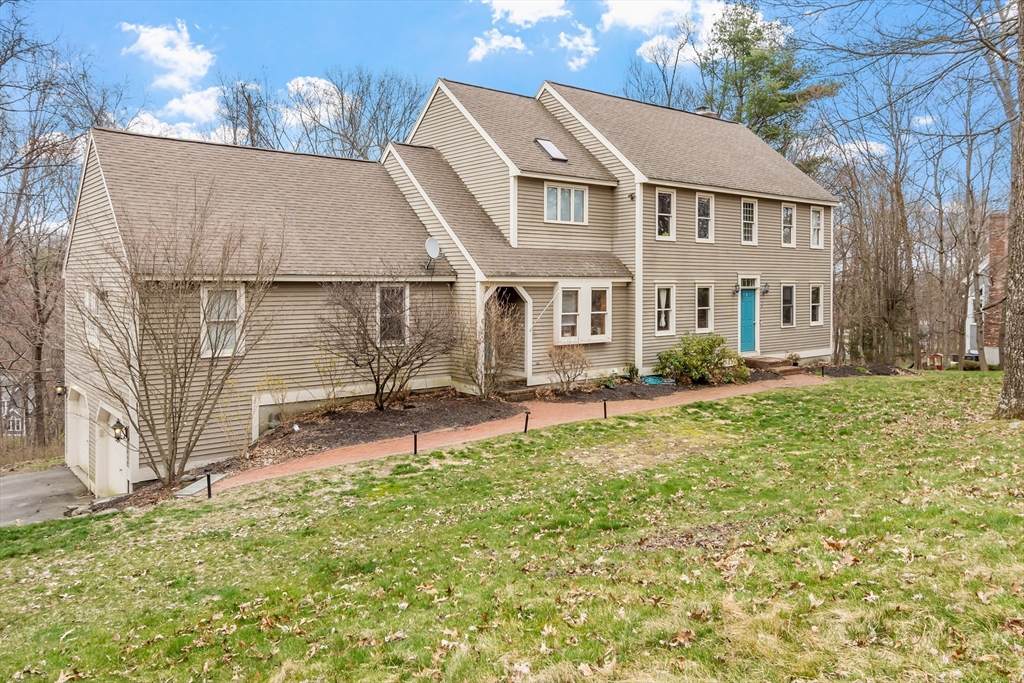
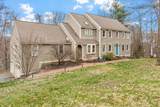
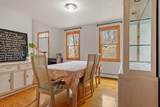
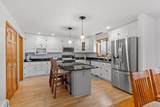
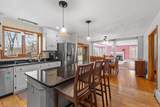
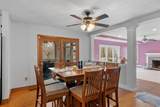
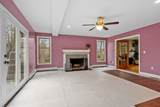
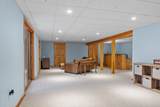
AUCTON ENDS 11/13/25! This 4-BR, 3.5-BA home is brimming w/ potential & ready for your creative vision. The main level boasts an open-concept layout, ideal for gatherings. The finished lower level offers flexible space for recreation or extra storage. A separate in-law apt adds even more versatility. Conveniently located near downtown Hudson, Rtes. 9, 20, 290, 495, & Mass Pike. This home sits w/in the sought-after Nashoba Regional school district—where a brand-new high school is currently underway. With a little TLC, this property could become your dream home & a smart investment. Sweat equity never looked so promising! Disclosing: As-is short sale. House is winterized & electricity is off. Arsenic remediation system needed for well. Unsure of age/condition of roof. Grinder pump should be serviced. Woodpecker damage/leak in rear of home, wood rot, potential of mold. Lender requires all offers be submitted through its website & are subj. to lender's review & approval.

Monthly Payment Calculator


The property listing data and information set forth herein were provided to MLS Property Information Network, Inc. from third party sources, including sellers, lessors and public records, and were compiled by MLS Property Information Network, Inc. The property listing data and information are for the personal, non commercial use of consumers having a good faith interest in purchasing or leasing listed properties of the type displayed to them and may not be used for any purpose other than to identify prospective properties which such consumers may have a good faith interest in purchasing or leasing. MLS Property Information Network, Inc. and its subscribers disclaim any and all representations and warranties as to the accuracy of the property listing data and information set forth herein. Data last updated 2026-10-12T07:06:02.153.
www.exitcaperealty.com/homes/167684477
Print Image

76 Woobly Rd Bolton, MA 01740

  • Price: $595,000
  • Status: Sold
  • On Site: Days
  • MLS #: 73427071
4
Beds
3
Baths
1
½ Baths
1.5
Acres
3,872
SQFT
$0
$/SQFT
1995
Built
County:
Worcester
Elementary School:
Florence Sawyer
Middle School:
Florence Sawyer
High School:
Nashoba Reg HS
Property Description
AUCTON ENDS 11/13/25! This 4-BR, 3.5-BA home is brimming w/ potential & ready for your creative vision. The main level boasts an open-concept layout, ideal for gatherings. The finished lower level offers flexible space for recreation or extra storage. A separate in-law apt adds even more versatility. Conveniently located near downtown Hudson, Rtes. 9, 20, 290, 495, & Mass Pike. This home sits w/in the sought-after Nashoba Regional school district—where a brand-new high school is currently underway. With a little TLC, this property could become your dream home & a smart investment. Sweat equity never looked so promising! Disclosing: As-is short sale. House is winterized & electricity is off. Arsenic remediation system needed for well. Unsure of age/condition of roof. Grinder pump should be serviced. Woodpecker damage/leak in rear of home, wood rot, potential of mold. Lender requires all offers be submitted through its website & are subj. to lender's review & approval.
Exterior Features

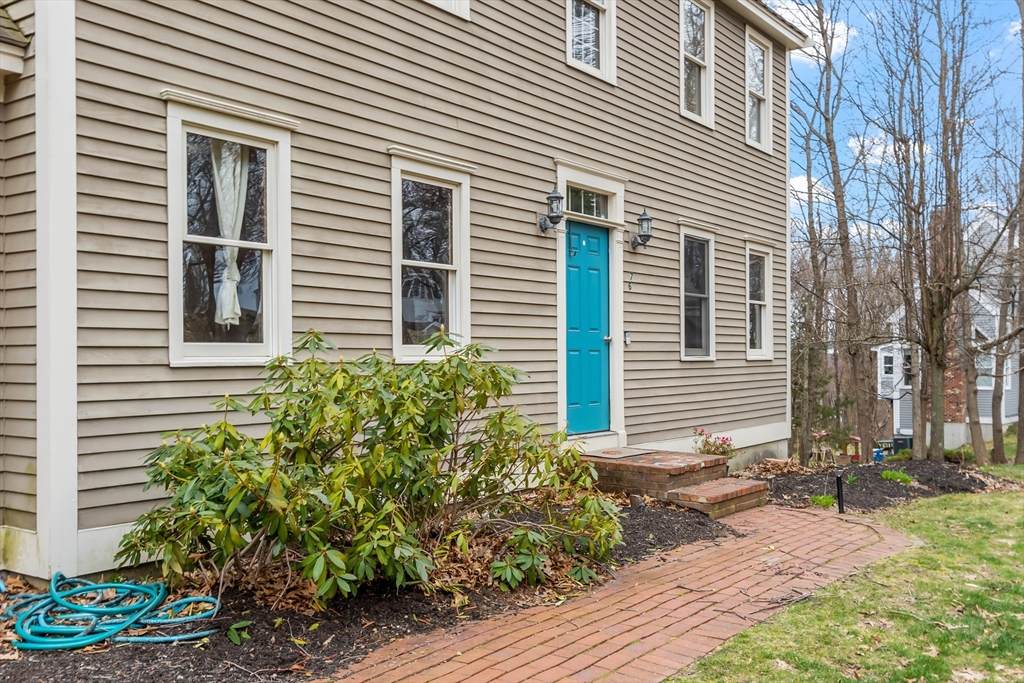
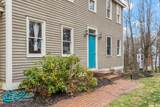
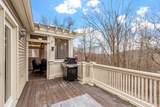
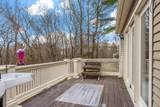
Architectural Style Colonial Attached Garage YN Yes Carport YN No Color Tan Construction Materials Frame Covered Spaces 2 Exterior Features Porch - EnclosedDeckDeck - Wood Garage YN Yes Lot Features Wooded Open Parking YN Yes Parking Features AttachedUnderGarage Door OpenerGarage Faces SidePaved DriveOff StreetPaved Parking Total 8 Patio And Porch Features Porch - EnclosedDeckDeck - Wood Property Attached YN No Road Frontage Type Public Road Responsibility Public Maintained Road Road Surface Type Paved Roof Shingle Spa YN No Waterfront YN No

Interior Features

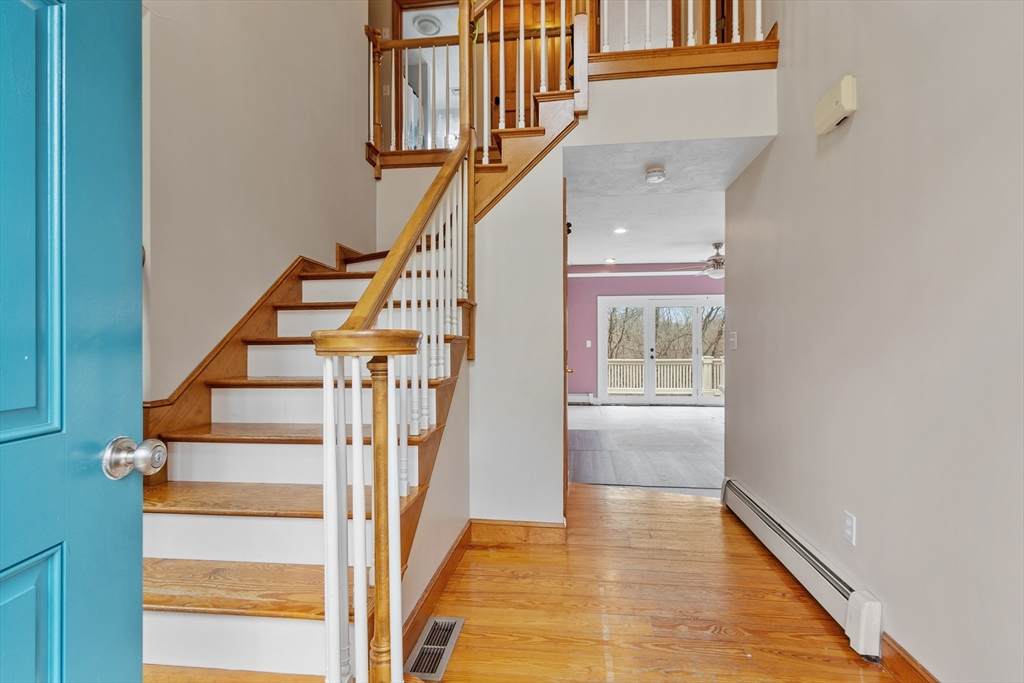
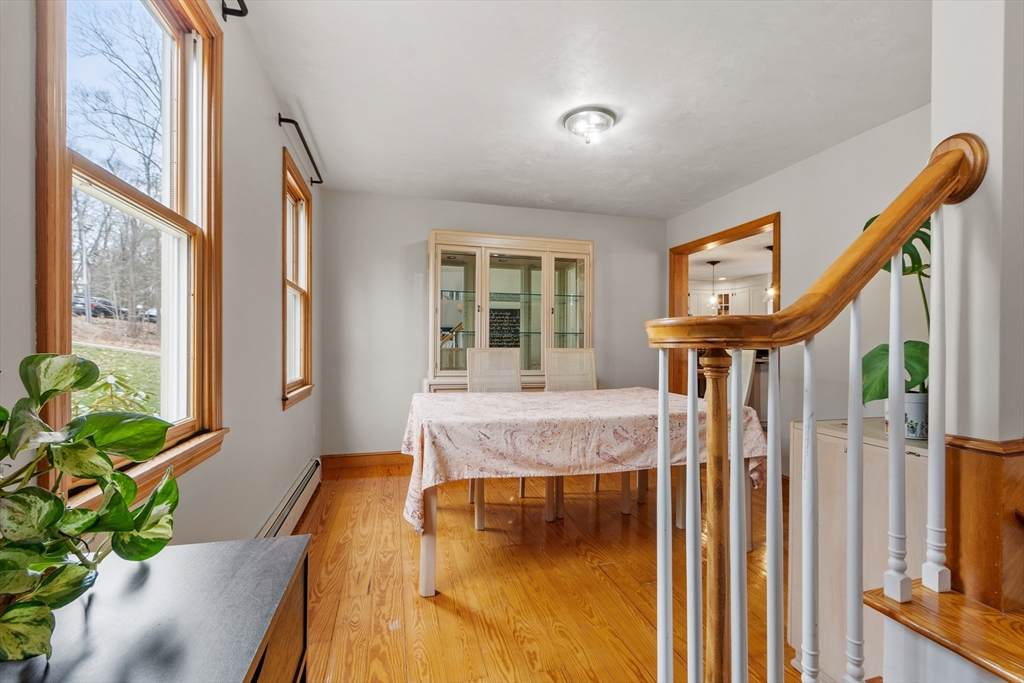
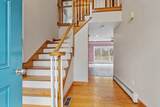
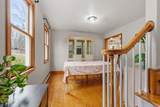
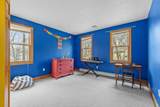
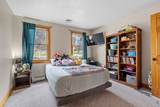
Appliances RangeDishwasherRefrigeratorWasherDryer Basement FullFinishedWalk-Out AccessInterior EntryGarage Access Bedroom2 Level Second Bedroom3 Level Second Bedroom4 Level Second Building Area Total 3872 Cooling Window Unit(s) Cooling YN Yes Cooling Zones 0 Dining Room Level First Family Room Level First Fireplace YN Yes Fireplaces Total 1 Flooring WoodTileVinylCarpet Foundation Details Concrete Perimeter Heat Zones 4 Heating BaseboardOilElectric Heating YN Yes Interior Features BathroomGame RoomInlaw Apt.Home OfficeInternet Available - Unknown Kitchen Level First Laundry Features First FloorElectric Dryer HookupWasher Hookup Lead Paint Unknown Master Bathroom Features Yes Master Bedroom Level Second Office Level First Rooms Total 13

Property Features

Association YN No Community Features ShoppingParkWalk/Jog TrailsGolfMedical FacilityLaundromatBike PathConservation AreaHighway AccessHouse of WorshipPublic School Current Financing Withheld Disclosures As-is sale. Buyer/Buyer’s Agent to verify any/all info & to perform own due diligence. The lender requires all offers to be submitted through Hubzu to be considered. All offers are subject to the lender’s review and approval. Will not qualify for a VA/FHA loan. Home Warranty YN No Listing Terms Contract Property Sub Type Single Family Residence Senior Community YN No Sewer Public Sewer Special Listing Conditions Short Sale Tax Annual Amount 14341 Tax Year 2025 Utilities for Electric Rangefor Electric DryerWasher Hookup Water Source Private Year Built Details Actual Year Round Yes Zoning R1

Listing information © 2026 MLS Property Information Network. All information is deemed reliable but should be independently verified.
Listing provided courtesy of Melissa Davis of Coldwell Banker Realty - Framingham: 508-872-0084.


The property listing data and information set forth herein were provided to MLS Property Information Network, Inc. from third party sources, including sellers, lessors and public records, and were compiled by MLS Property Information Network, Inc. The property listing data and information are for the personal, non commercial use of consumers having a good faith interest in purchasing or leasing listed properties of the type displayed to them and may not be used for any purpose other than to identify prospective properties which such consumers may have a good faith interest in purchasing or leasing. MLS Property Information Network, Inc. and its subscribers disclaim any and all representations and warranties as to the accuracy of the property listing data and information set forth herein. Data last updated 2026-10-12T07:06:02.153.
 
https://bt-photos.global.ssl.fastly.net/mlspin/orig_boomver_1_73427071_2.jpg https://bt-photos.global.ssl.fastly.net/mlspin/orig_boomver_1_73427071_2.jpg https://bt-photos.global.ssl.fastly.net/mlspin/orig_boomver_1_73427071_2.jpg
Logo
EXIT Cape Realty
4527 Falmouth Rd
Cotuit MA, 02635
Listing courtesy of Melissa Davis of Coldwell Banker Realty - Framingham.