








Skip To Content

93 Meeting House Path , #93

Ashland, MA 01721
  • $469,900
  • STATUS: Active
  • MLS #: 73595585
UPDATED: 36 min ago
$469,900
  • 3
    BEDS
  • N/A
    ACRES
  • 2
    BATHS
  • 1
    1/2 BATHS
  • 1,456
    SQFT
  • $323
    $/SQFT
Type:
Condo
Built:
1982
County:

School Ratings & Info

Listing courtesy of Joseph Cali of Cali Realty Group, Inc..

Description

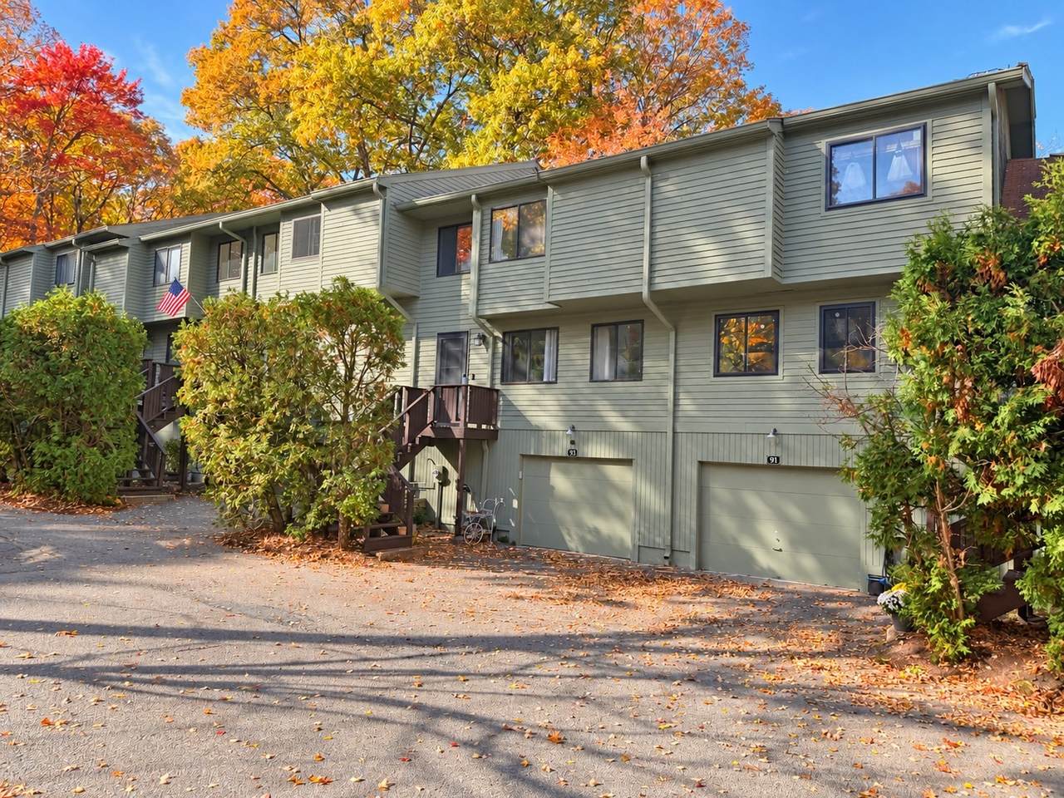
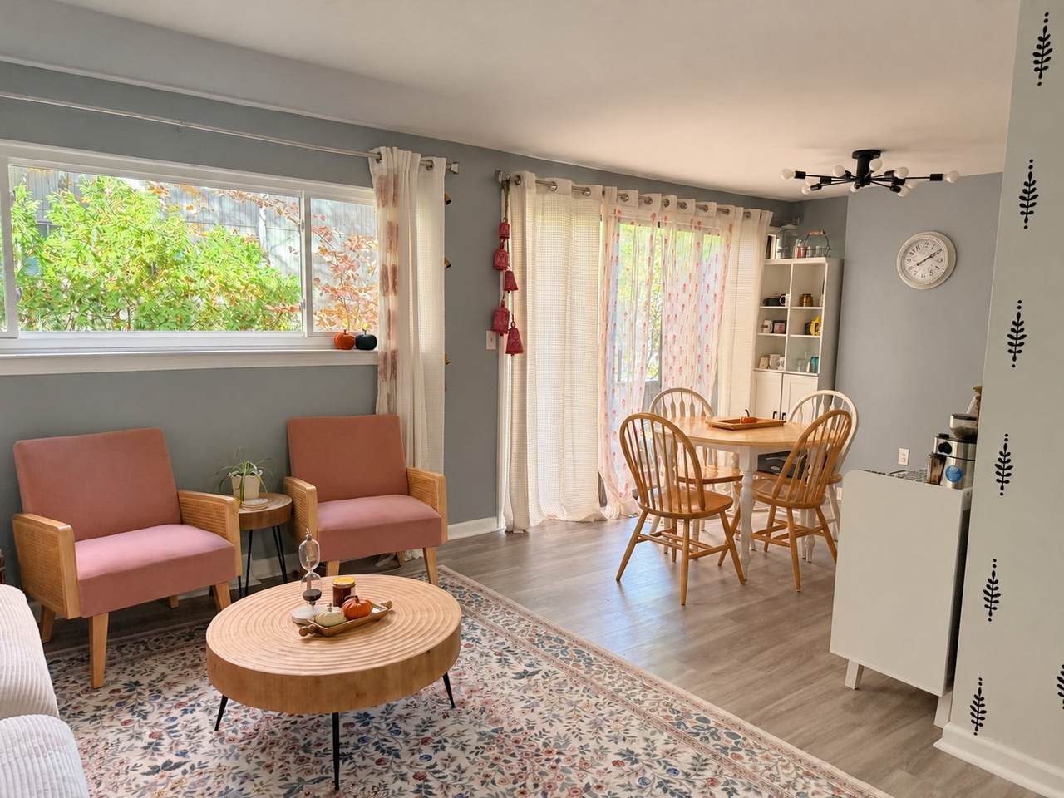
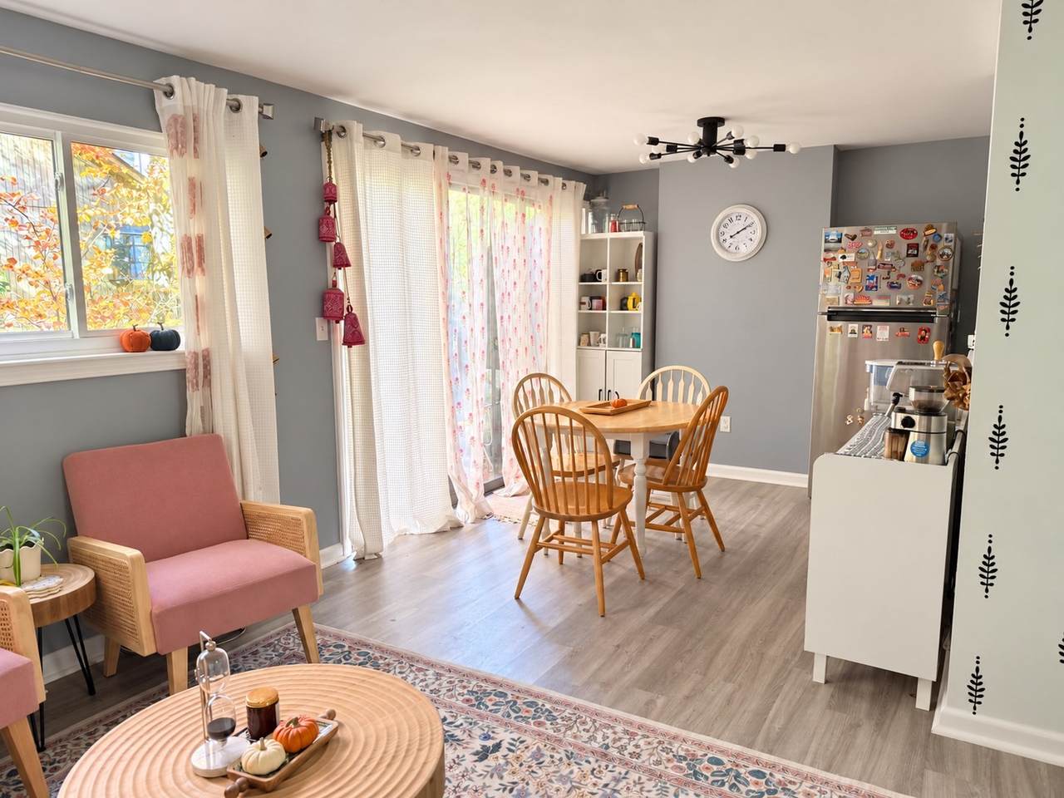
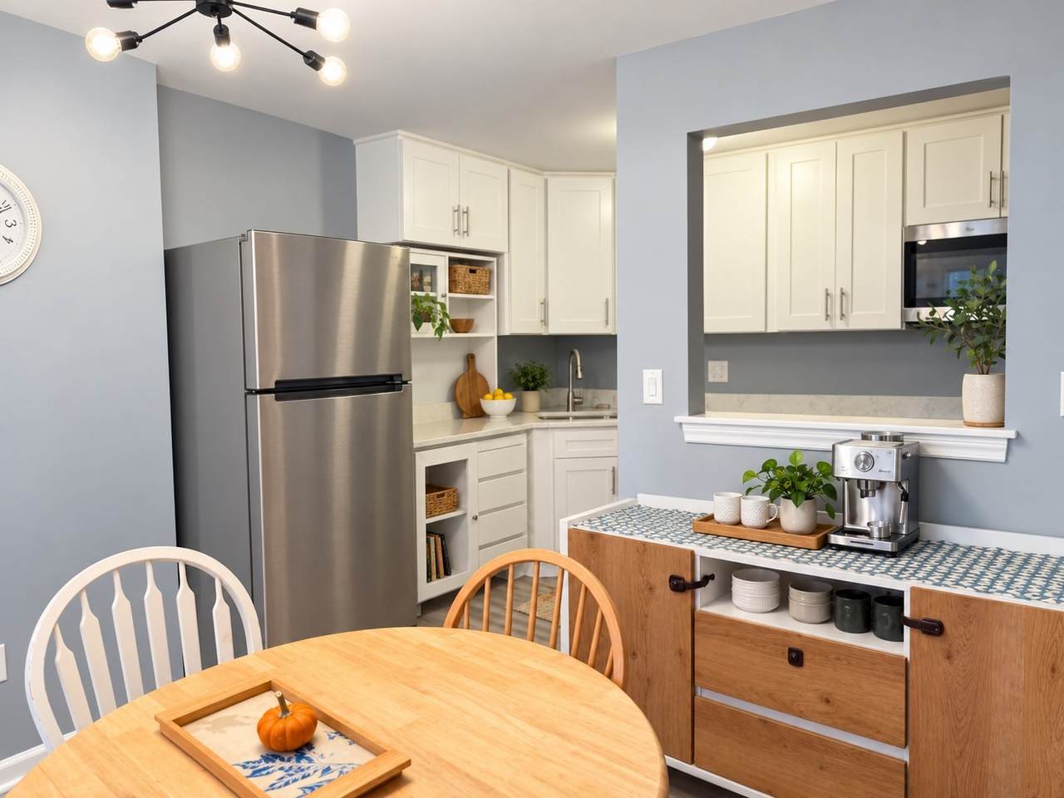
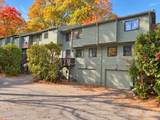
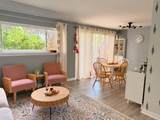
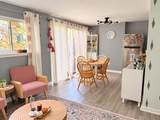
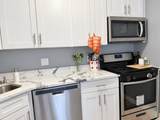
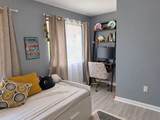
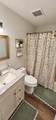
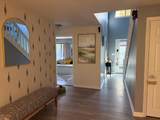
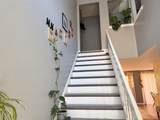
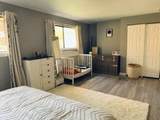
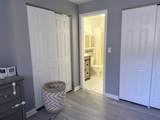
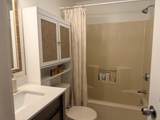
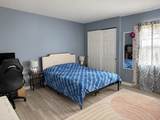
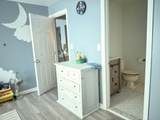
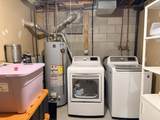
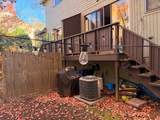
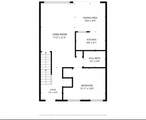
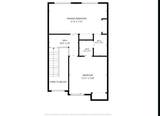
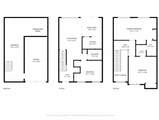
Welcome to 93 Meeting House Path in Ashland's Ledgemere Condominiums. A beautifully updated 3-Bedroom townhouse offering flexible living in a desirable Ashland community. Renovations in the last 5 year include the kitchen, appliances, and flooring, creating a fresh inviting settng for everyday living and entertaining. The main level features the updated kitchen, and a highly sought-after first floor bedroom offering flexibility for guests or a home office. A full bath is also on this level. Upstairs two spacious bedrooms plus another 1.5 baths. Comfortable Gas heat and Central AC (less than 10 years old). Conveniently located next to schools, shopping, downtown Ashland, and the Commuter Rail. Other features include a deck overlooking a patio, washer & dryer, and a one car garage.

Monthly Payment Calculator


The property listing data and information set forth herein were provided to MLS Property Information Network, Inc. from third party sources, including sellers, lessors and public records, and were compiled by MLS Property Information Network, Inc. The property listing data and information are for the personal, non commercial use of consumers having a good faith interest in purchasing or leasing listed properties of the type displayed to them and may not be used for any purpose other than to identify prospective properties which such consumers may have a good faith interest in purchasing or leasing. MLS Property Information Network, Inc. and its subscribers disclaim any and all representations and warranties as to the accuracy of the property listing data and information set forth herein. Data last updated 2026-11-09T12:04:19.63.
www.exitcaperealty.com/homes/183126900
Print Image

93 Meeting House Path , #93 Ashland, MA 01721

  • Price: $469,900
  • Status: Active
  • On Site: Days
  • Updated: 36 min ago
  • MLS #: 73595585
3
Beds
2
Baths
1
½ Baths
N/A
Acres
1,456
SQFT
$323
$/SQFT
1982
Built
County:
Middlesex
Property Description
Welcome to 93 Meeting House Path in Ashland's Ledgemere Condominiums. A beautifully updated 3-Bedroom townhouse offering flexible living in a desirable Ashland community. Renovations in the last 5 year include the kitchen, appliances, and flooring, creating a fresh inviting settng for everyday living and entertaining. The main level features the updated kitchen, and a highly sought-after first floor bedroom offering flexibility for guests or a home office. A full bath is also on this level. Upstairs two spacious bedrooms plus another 1.5 baths. Comfortable Gas heat and Central AC (less than 10 years old). Conveniently located next to schools, shopping, downtown Ashland, and the Commuter Rail. Other features include a deck overlooking a patio, washer & dryer, and a one car garage.
Exterior Features

Attached Garage YN Yes Carport YN No Construction Materials Frame Covered Spaces 1 Entry Level 1 Entry Location Unit Placement(Street) Exterior Features Deck Garage YN Yes Parking Features AttachedOff Street Parking Total 2 Patio And Porch Features Deck Roof Shingle Spa YN No Structure Type Townhouse Waterfront YN No

Interior Features

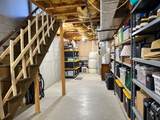
Appliances RangeDishwasherDisposalMicrowaveRefrigeratorWasherDryer Basement Y Bedroom2 Features Flooring - Vinyl Bedroom2 Level Second Bedroom3 Features Flooring - Vinyl Bedroom3 Level First Building Area Total 1456 Cooling Central Air Cooling YN Yes Dining Room Features Flooring - Vinyl Dining Room Level First Fireplace YN No Fireplaces Total 0 Flooring Tile Heating Forced Air Heating YN Yes Kitchen Level First Laundry Features In BasementIn Unit Lead Paint None Living Room Features Flooring - Vinyl Living Room Level First Master Bedroom Features Flooring - Vinyl Master Bedroom Level Second Rooms Total 6

Property Features

Association Fee 567 Association Fee Includes InsuranceMaintenance StructureRoad MaintenanceMaintenance GroundsSnow RemovalReserve Funds Building Name Ledgemere Condos Community Features Public TransportationShoppingPoolParkGolfMedical FacilityHighway AccessHouse of WorshipPrivate SchoolPublic SchoolT-Station Complex Complete Yes Electric 100 Amp Service Home Warranty YN No Management Professional - Off Site Pets Allowed Yes Property Sub Type Condominium Senior Community YN No Sewer Public Sewer Tax Annual Amount 5731 Tax Year 2026 Unit Building 93 Utilities for Gas Rangefor Gas Oven Water Source Public Year Built Details Actual Zoning UNKNOWN

Listing information © 2026 MLS Property Information Network. All information is deemed reliable but should be independently verified.
Listing provided courtesy of Joseph Cali of Cali Realty Group, Inc.: 508-259-9669.


The property listing data and information set forth herein were provided to MLS Property Information Network, Inc. from third party sources, including sellers, lessors and public records, and were compiled by MLS Property Information Network, Inc. The property listing data and information are for the personal, non commercial use of consumers having a good faith interest in purchasing or leasing listed properties of the type displayed to them and may not be used for any purpose other than to identify prospective properties which such consumers may have a good faith interest in purchasing or leasing. MLS Property Information Network, Inc. and its subscribers disclaim any and all representations and warranties as to the accuracy of the property listing data and information set forth herein. Data last updated 2026-11-09T12:04:19.63.
 
https://bt-photos.global.ssl.fastly.net/mlspin/1280_boomver_1_73595585_2.jpg https://bt-photos.global.ssl.fastly.net/mlspin/1280_boomver_1_73595585_2.jpg https://bt-photos.global.ssl.fastly.net/mlspin/1280_boomver_1_73595585_2.jpg
Logo
EXIT Cape Realty
4527 Falmouth Rd
Cotuit MA, 02635
Listing courtesy of Joseph Cali of Cali Realty Group, Inc..