
Skip To Content

94 Lyman Rd , #94

Northampton, MA 01060
  • $799,000
  • STATUS: Active
  • MLS #: 73595296
UPDATED: 48 min ago
$799,000
  • 4
    BEDS
  • 0.24
    ACRES
  • 2
    BATHS
  • 2
    1/2 BATHS
  • 2,250
    SQFT
  • $355
    $/SQFT
Type:
Condo
Built:
2026
County:

School Information

Elementary School:
Middle School:
Jfk
High School:
Nhs
Listing courtesy of Julie Rosten of Delap Real Estate LLC.

Description

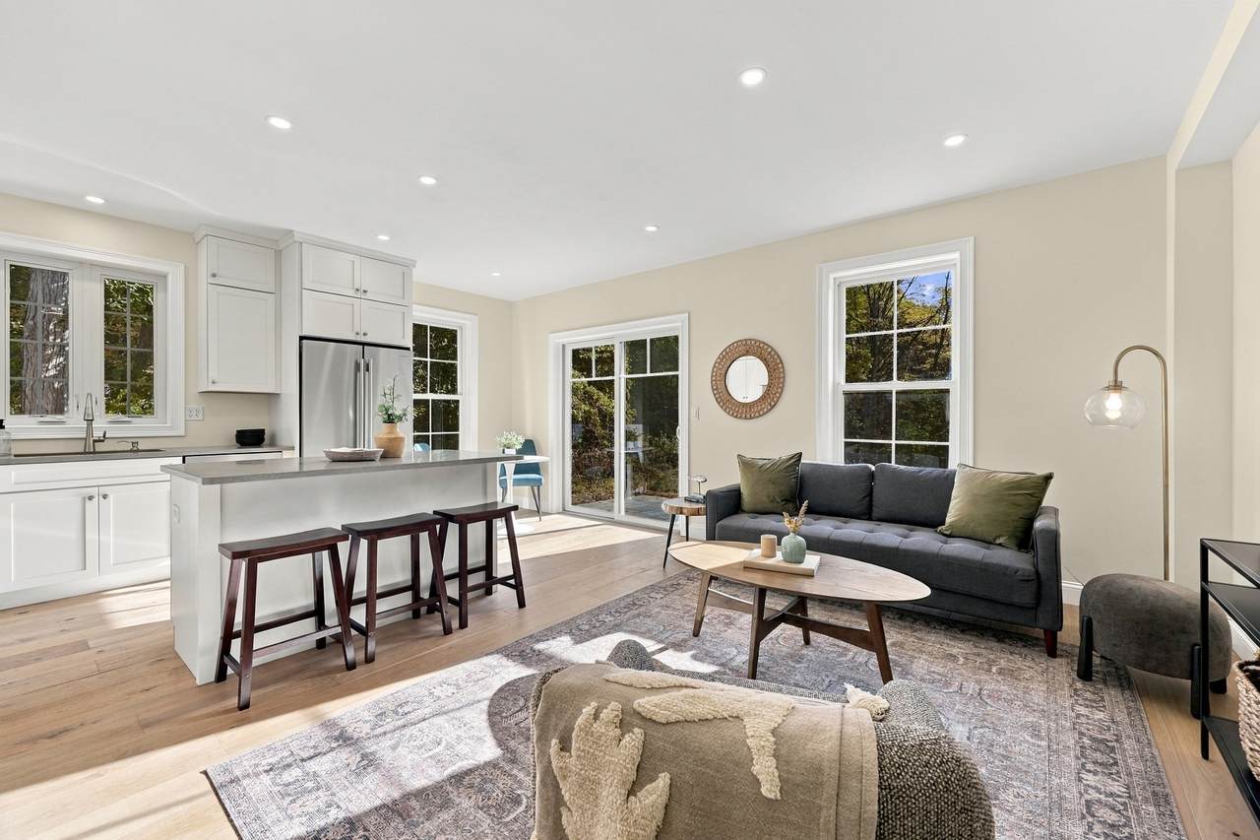
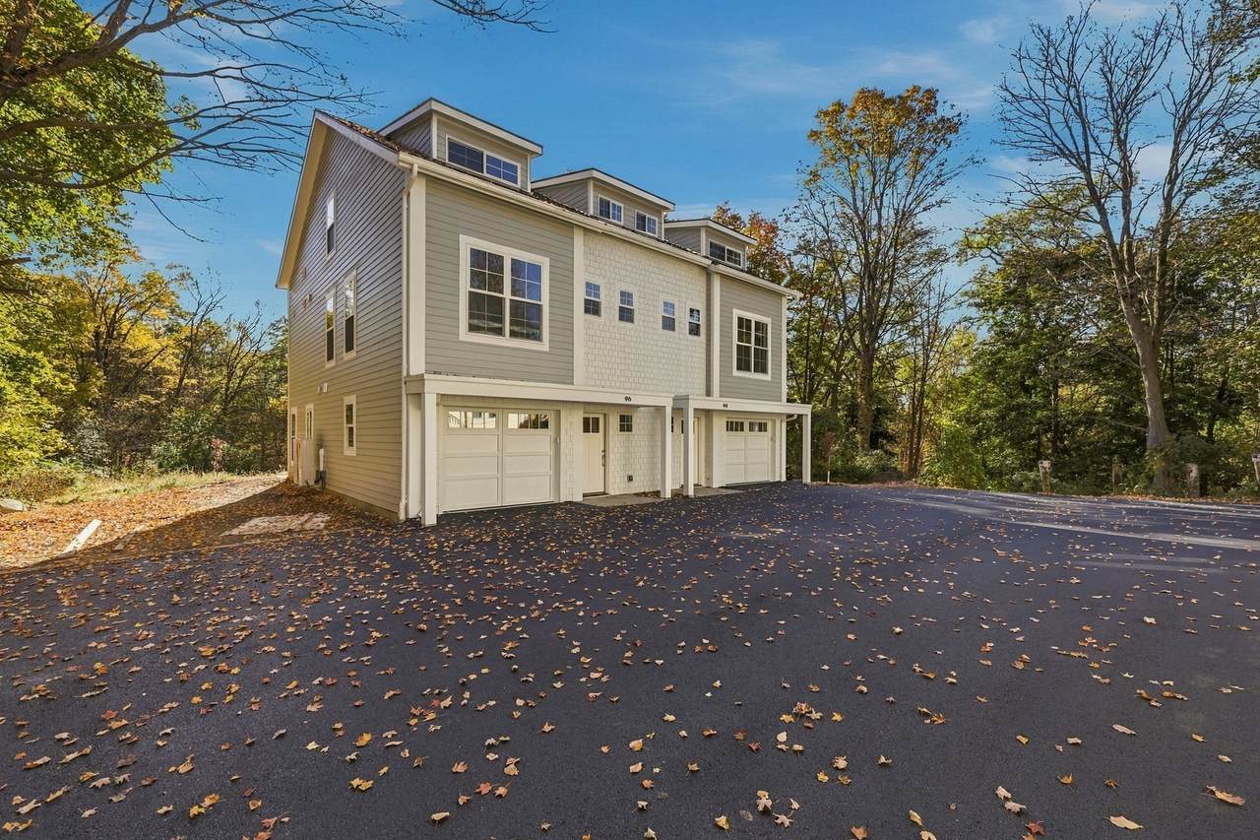
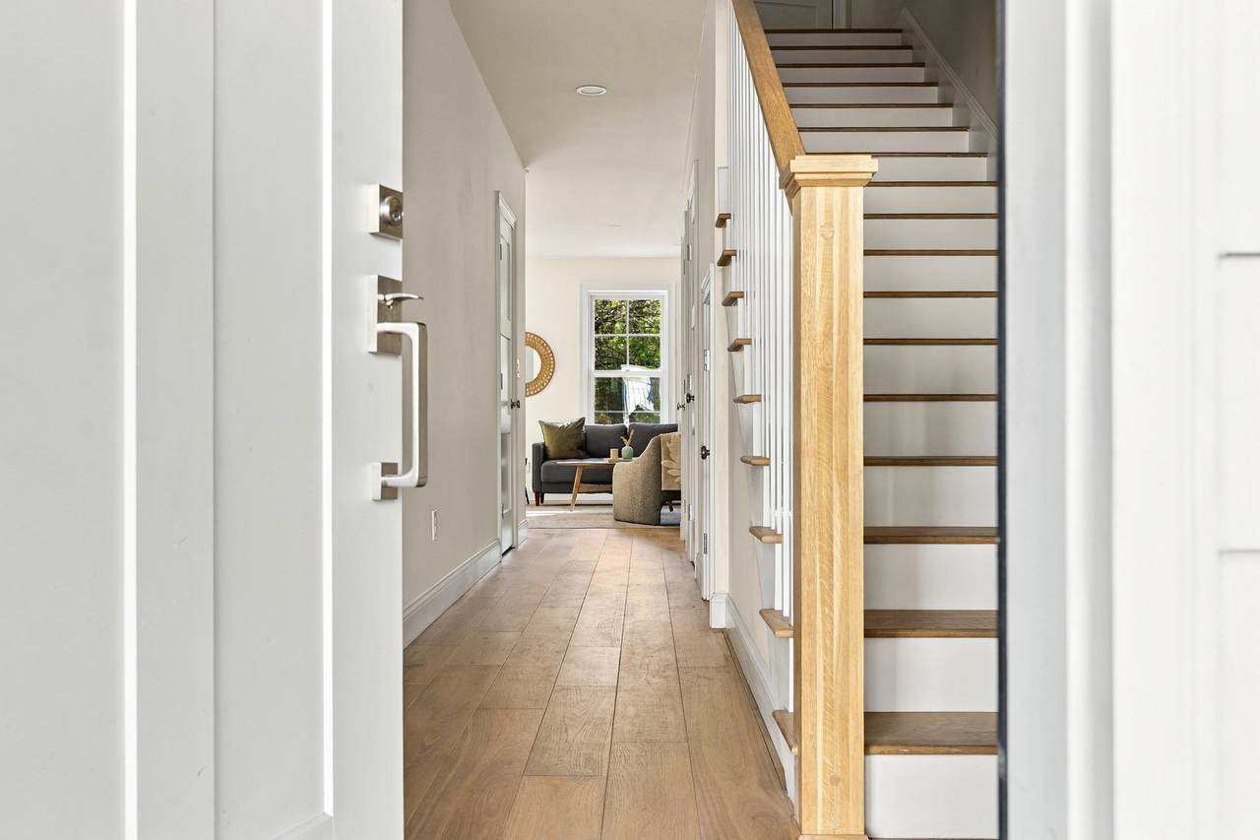
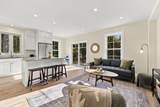
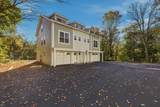
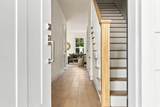
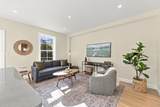
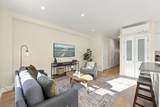
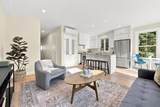
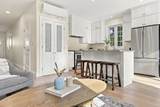
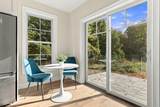
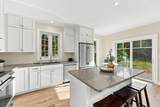
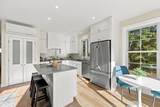
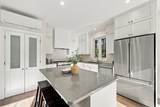
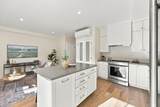
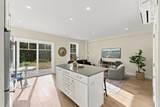
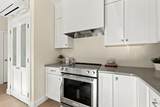
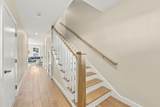
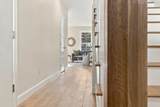
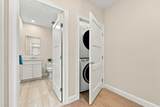
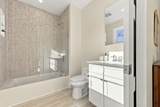
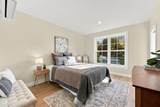
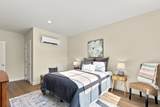
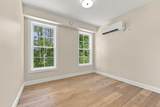
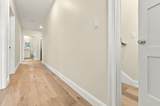
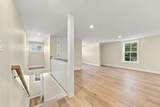
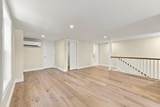
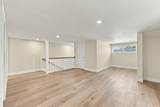
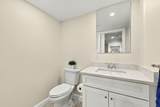
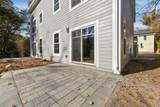
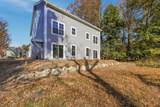
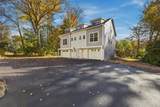
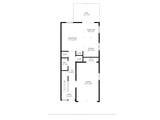
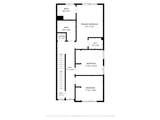
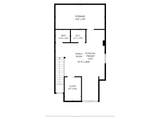
Brand-new, bright, and spacious townhouse in a quiet neighborhood just minutes from town. Thoughtfully designed and constructed with 9’ ceilings, large custom windows, and quality finishes throughout. This 2,250 sq ft home offers modern comfort and style. The main level features an open kitchen, dining, and living area with a slider to the patio, a half bath, and attached garage. Upstairs you’ll find a primary suite, two additional bedrooms, a second full bath, and laundry. The third floor offers a sun-filled bonus room, generous storage, and a half bath designed to accommodate a future shower, ideal for a second primary suite, family room, home office, or guest retreat. Enjoy direct access to conservation land, the Meadows and Arcadia Wildlife Sanctuary. It’s just a short walk to vibrant downtown Northampton and easy access to Route 91. Schedule your showing today!

Monthly Payment Calculator


The property listing data and information set forth herein were provided to MLS Property Information Network, Inc. from third party sources, including sellers, lessors and public records, and were compiled by MLS Property Information Network, Inc. The property listing data and information are for the personal, non commercial use of consumers having a good faith interest in purchasing or leasing listed properties of the type displayed to them and may not be used for any purpose other than to identify prospective properties which such consumers may have a good faith interest in purchasing or leasing. MLS Property Information Network, Inc. and its subscribers disclaim any and all representations and warranties as to the accuracy of the property listing data and information set forth herein. Data last updated 2026-11-09T11:04:07.667.
www.exitcaperealty.com/homes/183110013
Print Image

94 Lyman Rd , #94 Northampton, MA 01060

  • Price: $799,000
  • Status: Active
  • On Site: Days
  • Updated: 48 min ago
  • MLS #: 73595296
4
Beds
2
Baths
2
½ Baths
0.24
Acres
2,250
SQFT
$355
$/SQFT
2026
Built
County:
Hampshire
Elementary School:
Bridge St
Middle School:
Jfk
High School:
Nhs
Property Description
Brand-new, bright, and spacious townhouse in a quiet neighborhood just minutes from town. Thoughtfully designed and constructed with 9’ ceilings, large custom windows, and quality finishes throughout. This 2,250 sq ft home offers modern comfort and style. The main level features an open kitchen, dining, and living area with a slider to the patio, a half bath, and attached garage. Upstairs you’ll find a primary suite, two additional bedrooms, a second full bath, and laundry. The third floor offers a sun-filled bonus room, generous storage, and a half bath designed to accommodate a future shower, ideal for a second primary suite, family room, home office, or guest retreat. Enjoy direct access to conservation land, the Meadows and Arcadia Wildlife Sanctuary. It’s just a short walk to vibrant downtown Northampton and easy access to Route 91. Schedule your showing today!
Exterior Features

Attached Garage YN Yes Carport YN No Construction Materials Frame Covered Spaces 1 Entry Level 1 Entry Location Unit Placement(Street) Exterior Features PatioRain Gutters Garage YN Yes Parking Features AttachedOff Street Parking Total 2 Patio And Porch Features Patio Property Attached YN Yes Roof Shingle Spa YN No Structure Type Duplex Waterfront YN No

Interior Features

Appliances RangeDishwasherRefrigeratorWasherDryer Basement N Bedroom2 Features ClosetLighting - PendantLighting - OverheadFlooring - Engineered Hardwood Bedroom2 Level Second Bedroom3 Features ClosetLighting - PendantLighting - OverheadFlooring - Engineered Hardwood Bedroom3 Level Second Bedroom4 Features Bathroom - HalfWalk-In Closet(s)Recessed LightingFlooring - Engineered Hardwood Bedroom4 Level Third Building Area Total 2250 Common Walls End Unit Cooling Central AirAir Source Heat Pumps (ASHP) Cooling YN Yes Door Features Pocket Door Fireplace YN No Fireplaces Total 0 Flooring Flooring - Stone/Ceramic Tile Heating Forced AirAir Source Heat Pumps (ASHP) Heating YN Yes Interior Features Bathroom - HalfCountertops - Stone/Granite/SolidRecessed LightingBathroom Kitchen Features PantryCountertops - Stone/Granite/SolidKitchen IslandOpen FloorplanRecessed LightingStainless Steel AppliancesFlooring - Engineered Hardwood Kitchen Level First Laundry Features Second FloorIn Unit Lead Paint Unknown Living Room Features Exterior AccessOpen FloorplanRecessed LightingSliderFlooring - Engineered Hardwood Living Room Level First Master Bathroom Features Yes Master Bedroom Features Bathroom - FullWalk-In Closet(s)Recessed LightingPocket DoorFlooring - Engineered Hardwood Master Bedroom Level Second Rooms Total 5

Property Features

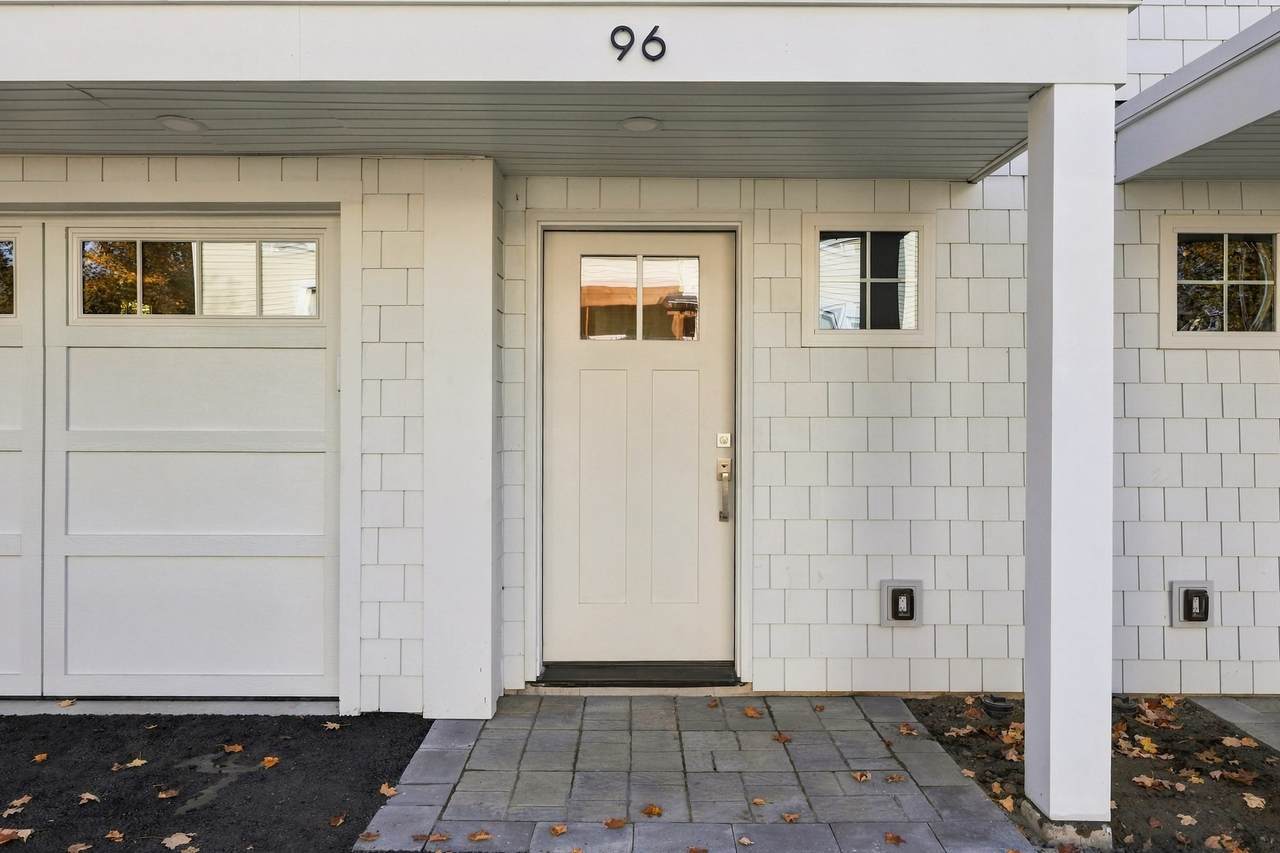
Association Fee 0 Association Fee Frequency Monthly Association Fee Includes InsuranceMaintenance StructureMaintenance GroundsSnow Removal Community Features Public TransportationShoppingWalk/Jog TrailsMedical FacilityConservation AreaHighway AccessT-StationUniversity Disclosures Photos are of 96 Lyman - Condo docs and fees are to be determined. Home Warranty YN No Management Owner Association Pets Allowed Yes Property Sub Type Condominium Senior Community YN No Sewer Public Sewer Tax Annual Amount 0 Tax Year 2026 Unit Building 94 Water Source Public Year Built Details Under Construction Year Round Yes Zoning URB

Listing information © 2026 MLS Property Information Network. All information is deemed reliable but should be independently verified.
Listing provided courtesy of Julie Rosten of Delap Real Estate LLC: 413-586-9111.


The property listing data and information set forth herein were provided to MLS Property Information Network, Inc. from third party sources, including sellers, lessors and public records, and were compiled by MLS Property Information Network, Inc. The property listing data and information are for the personal, non commercial use of consumers having a good faith interest in purchasing or leasing listed properties of the type displayed to them and may not be used for any purpose other than to identify prospective properties which such consumers may have a good faith interest in purchasing or leasing. MLS Property Information Network, Inc. and its subscribers disclaim any and all representations and warranties as to the accuracy of the property listing data and information set forth herein. Data last updated 2026-11-09T11:04:07.667.
 
https://bt-photos.global.ssl.fastly.net/mlspin/1280_boomver_1_73595296_2.jpg https://bt-photos.global.ssl.fastly.net/mlspin/1280_boomver_1_73595296_2.jpg https://bt-photos.global.ssl.fastly.net/mlspin/1280_boomver_1_73595296_2.jpg
Logo
EXIT Cape Realty
4527 Falmouth Rd
Cotuit MA, 02635
Listing courtesy of Julie Rosten of Delap Real Estate LLC.